530 Regent Street
Mount Brydges, Ontario N0L 1W0
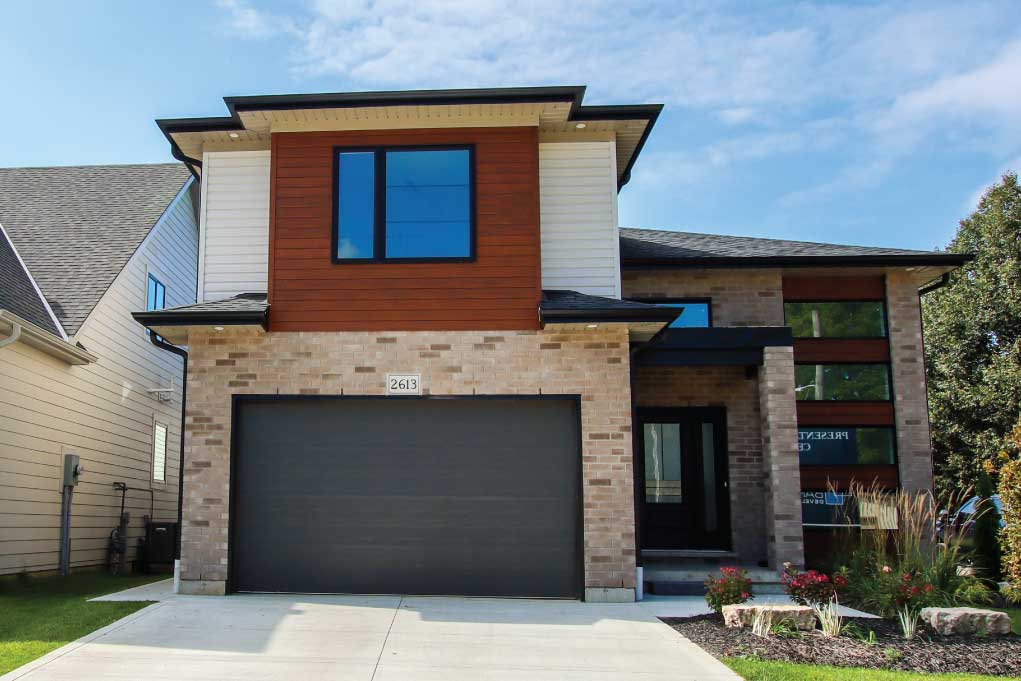
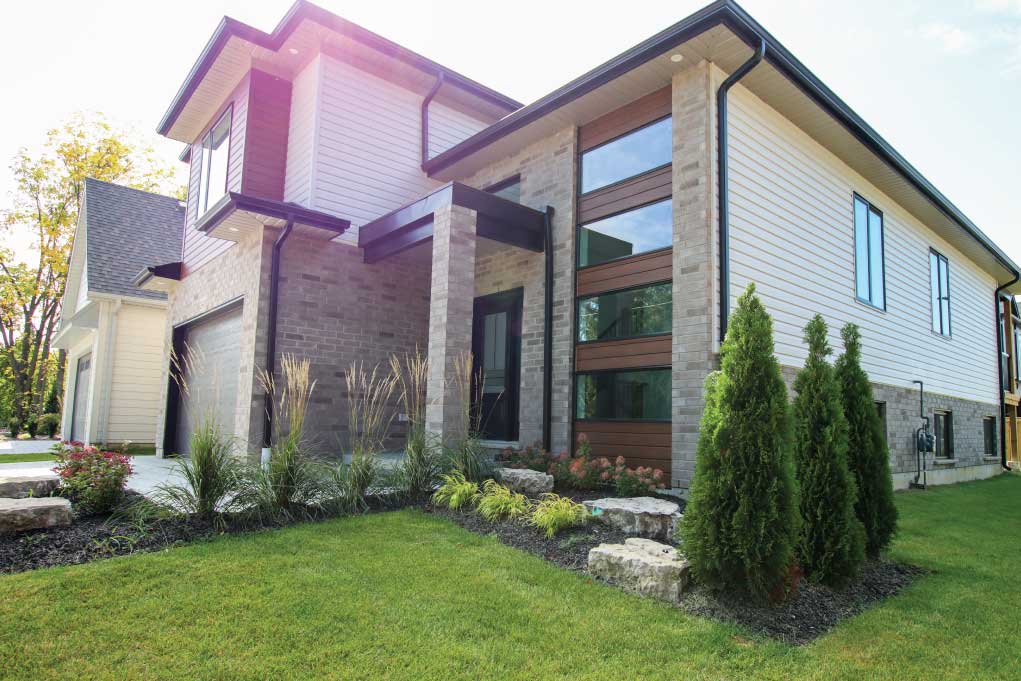
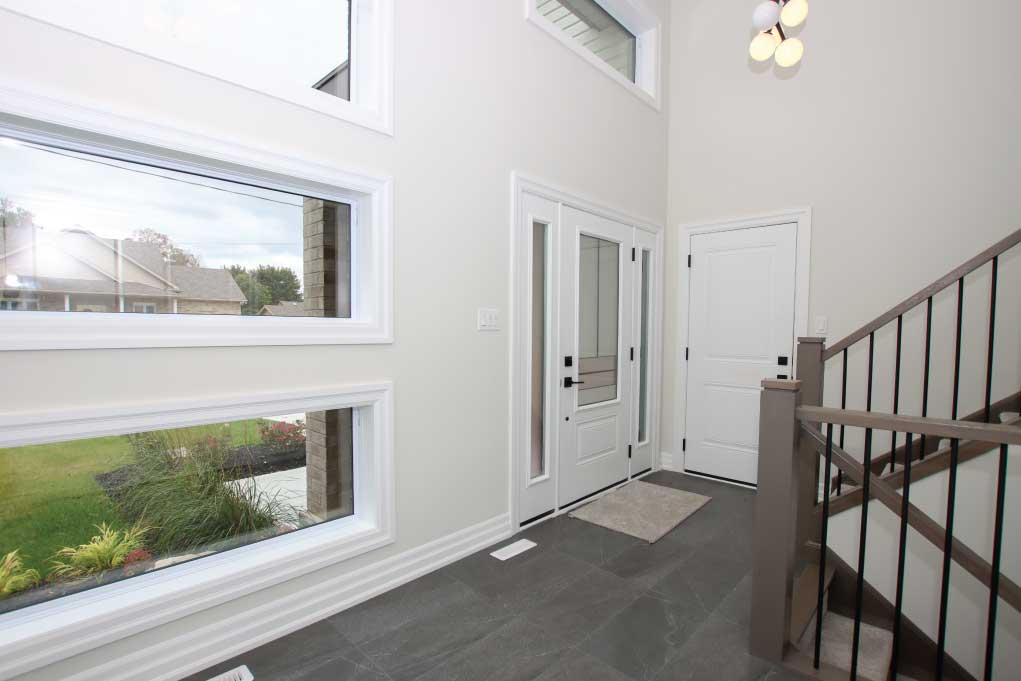
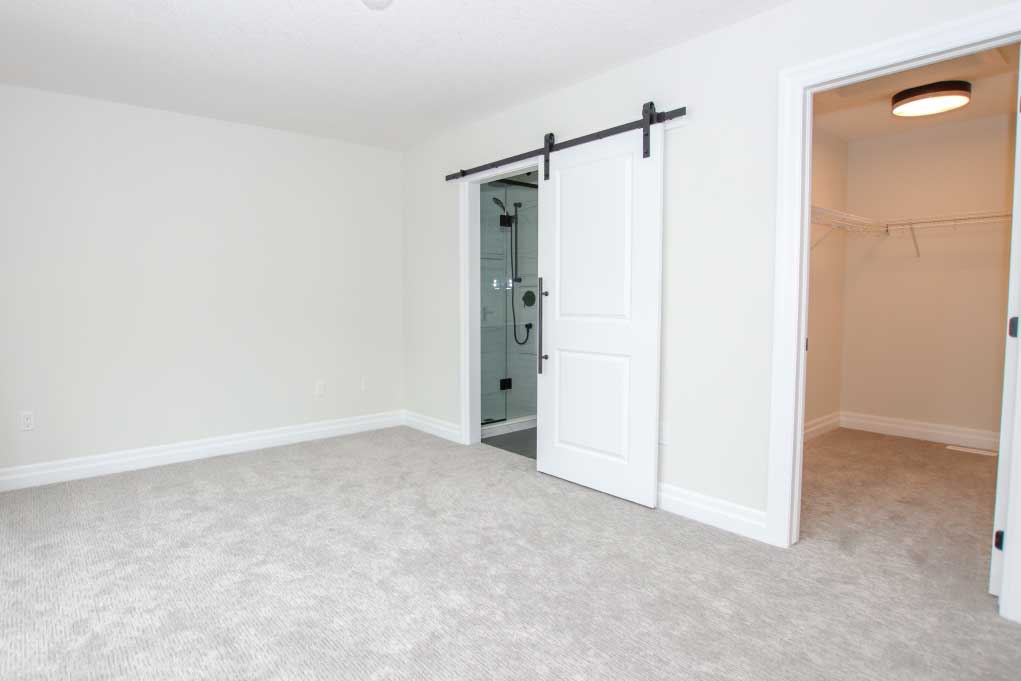
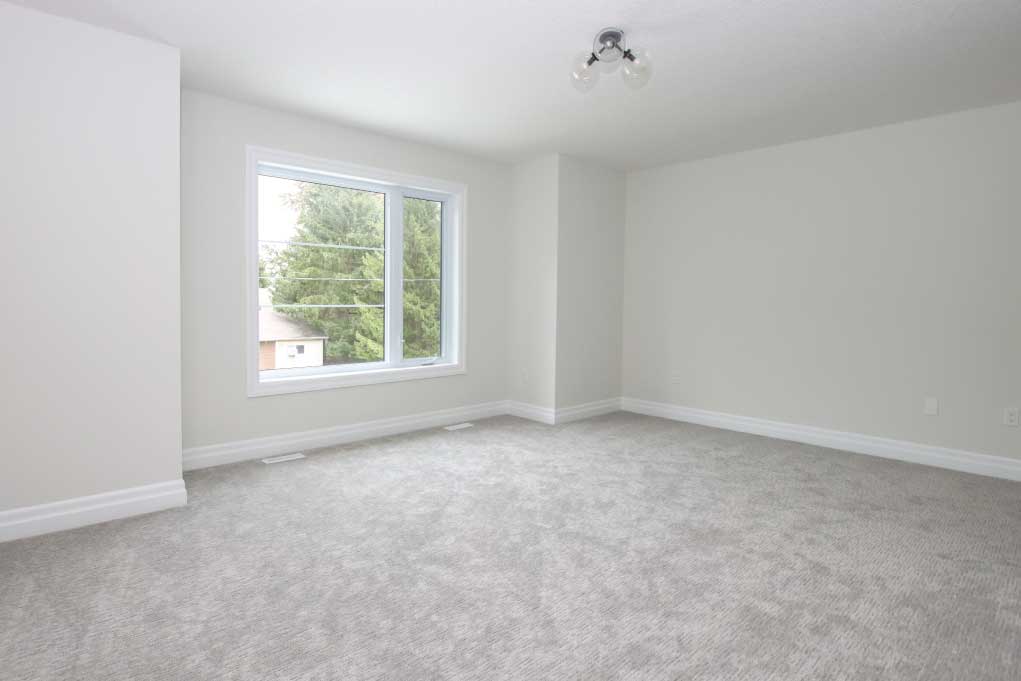
This Model features separate Master suite with luxury ensuite and massive walk in closet. The lower level has just under 9′ ceiling height and loads of large windows plus its own entrance to the garage.
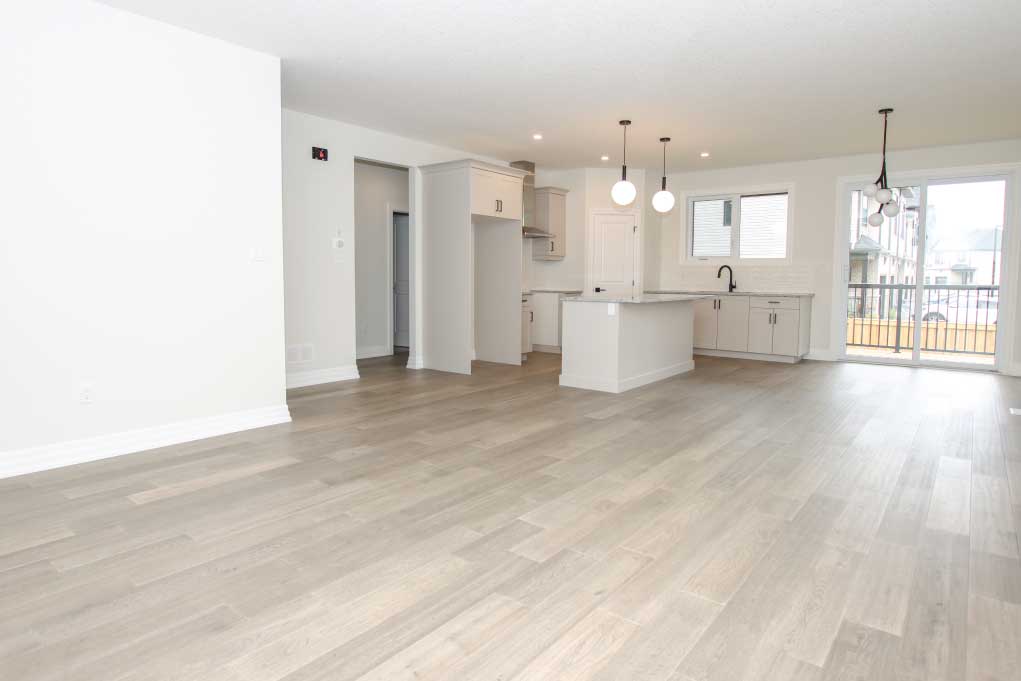
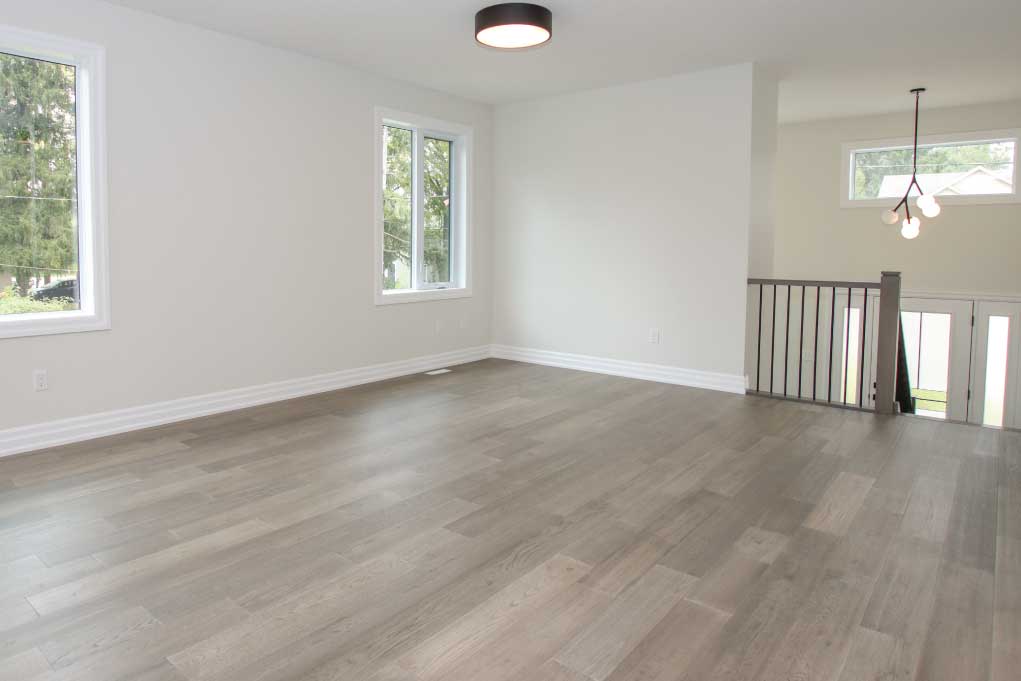
The main level with 9′ ceilings is totally open with engineered hardwood flooring throughout.
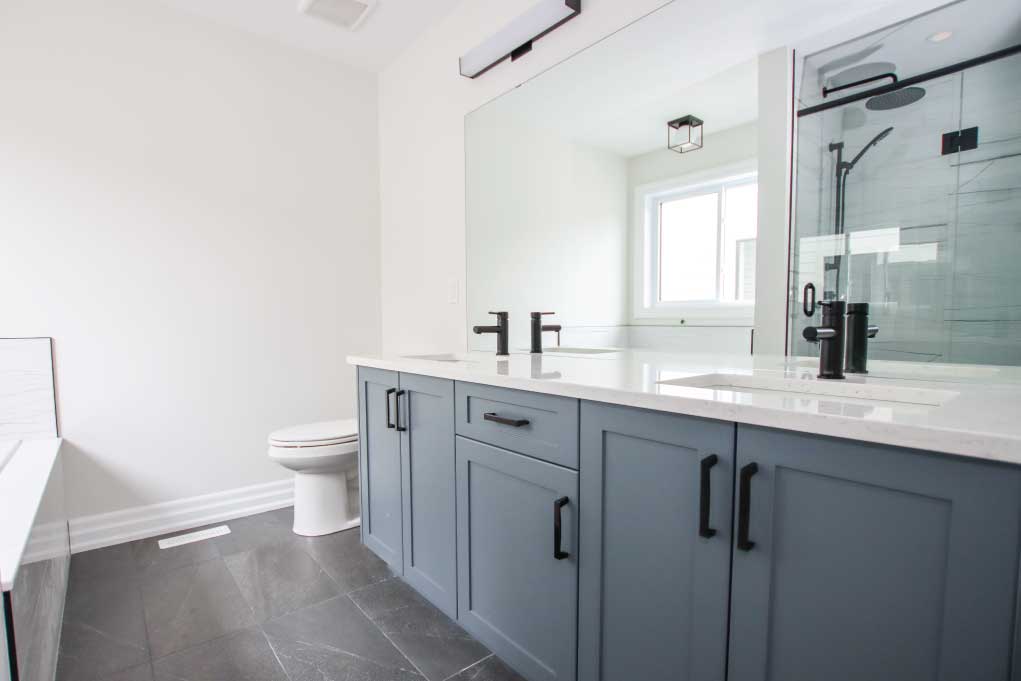
The kitchen cupboards are custom manufactured by GCW, and quarts tops are featured in the kitchen and all bathrooms.
3 BEDROOMS
2.5 Bathrooms
1700 sq ft
2 Storey
530 Regent Street
Mount Brydges, Ontario N0L1W0
This Model features separate Master suite with luxury ensuite and massive walk in closet. The lower level has just under 9′ ceiling height and loads of large windows plus its own entrance to the garage.
The main level with 9′ ceilings is totally open with engineered hardwood flooring throughout.
The kitchen cupboards are custom manufactured by GCW, and quarts tops are featured in the kitchen and all bathrooms.
3 BEDrooms
2.5 Bathrooms
1700 sqft
2 Storey