
316 Ridgewood Crescent London South, Ontario N6J 3G6

$464,900
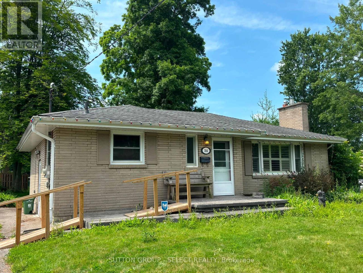
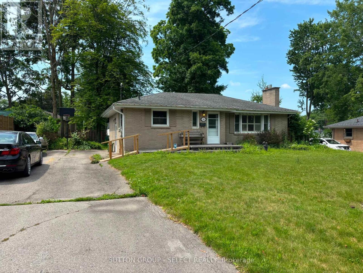
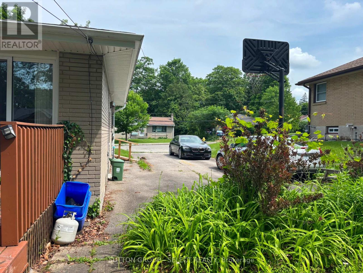
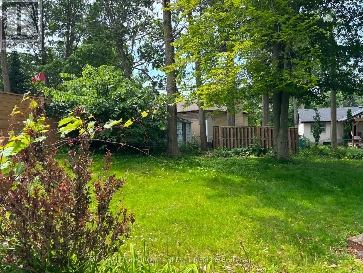
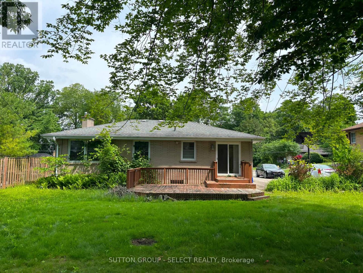
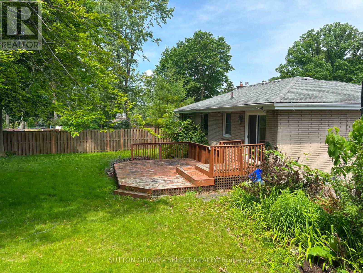
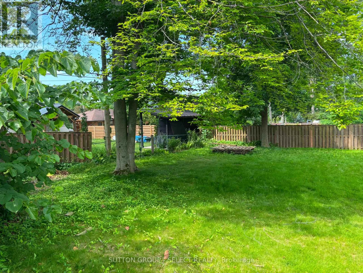
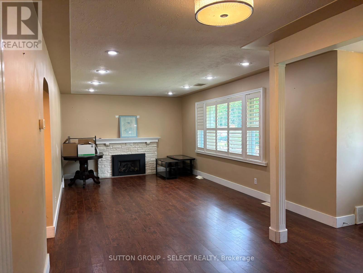
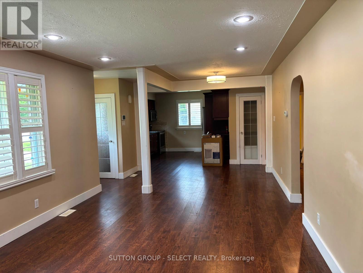
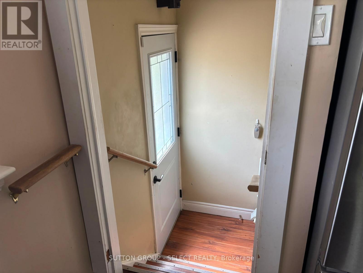
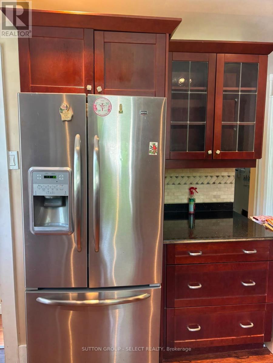
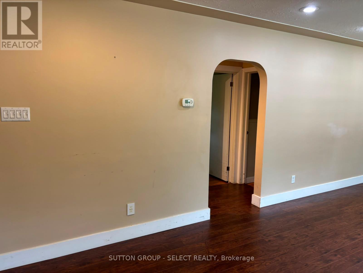
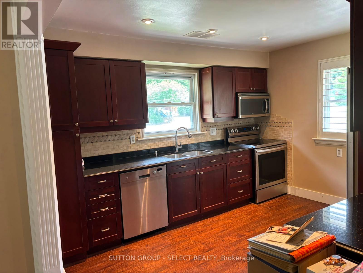
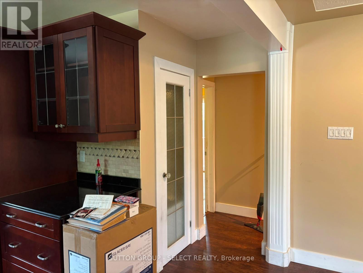
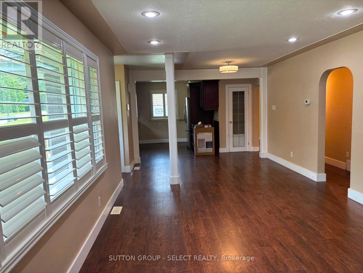
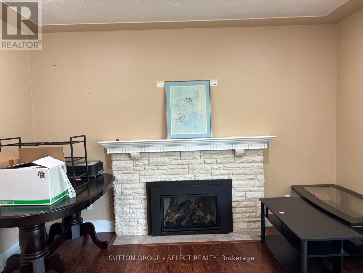
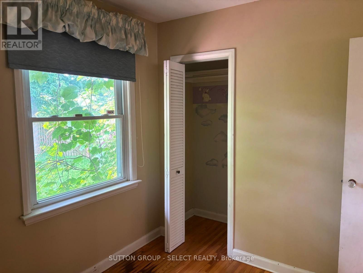
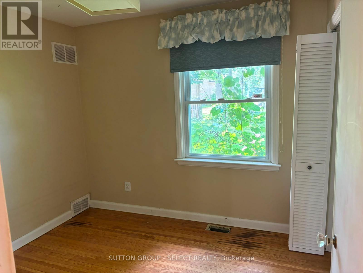
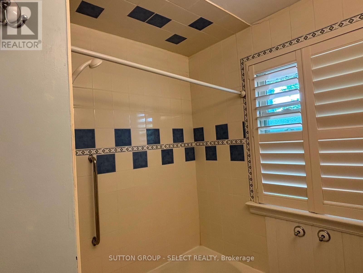
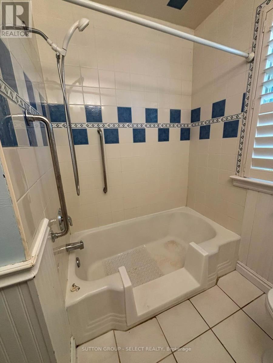
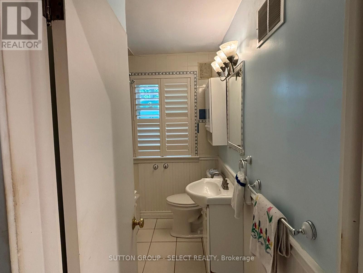
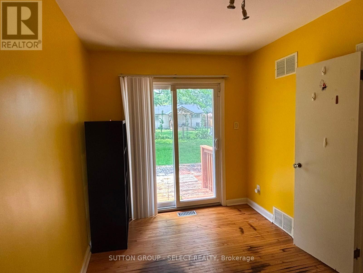
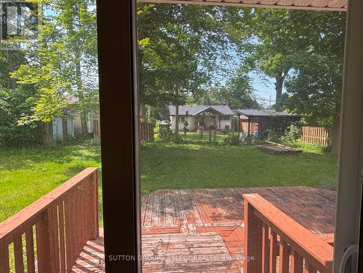
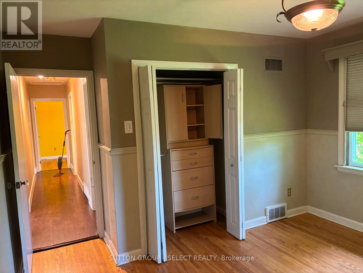
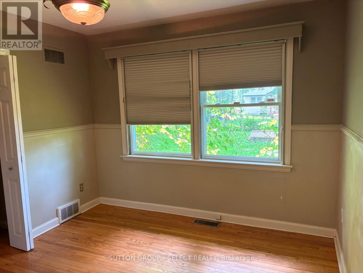
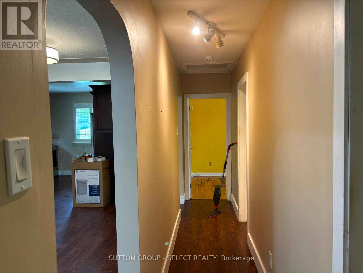
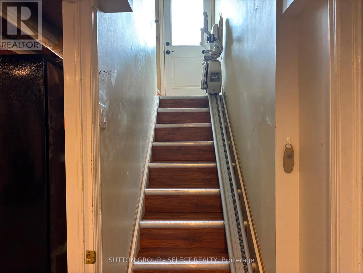
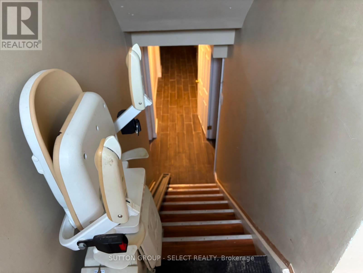
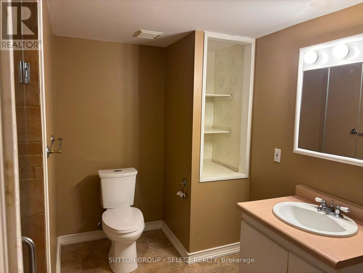
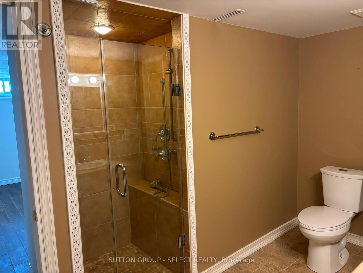
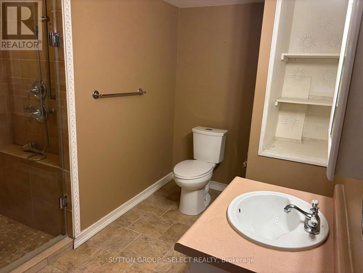
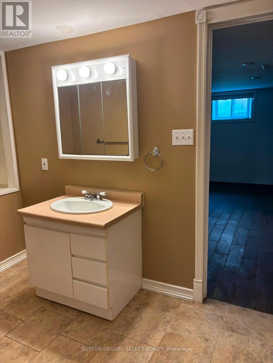
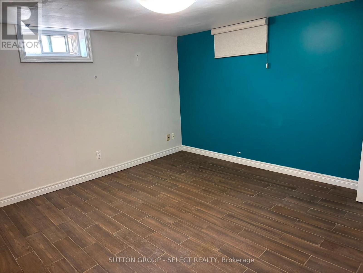
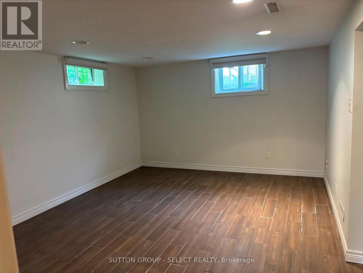
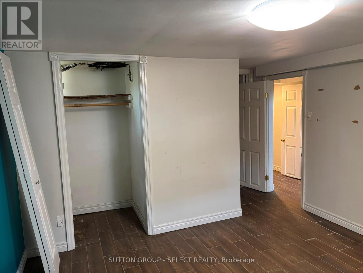
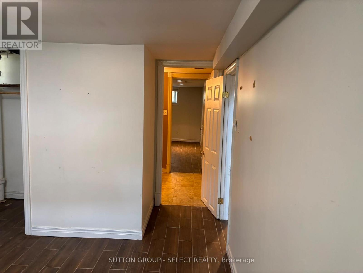
Welcome to 316 Ridgewood Crescent - a beautifully maintained 3 bedroom +1 den,, 2-bathroom home on one of London's most sought-after quiet crescents. This move-in-ready family home perfectly blends comfort, style, and functionality. Bright, spacious living areas flood with natural light, while the well-appointed kitchen offers abundant cabinetry and workspace-ideal for cooking, gathering, and entertaining. The flexible open layout adapts to your lifestyle: work from home, host family dinners, or create a recreation space that fits your needs.The dedicated lower-level Den adds genuine flexibility for guests, a home office, or a bonus living area. A generous backyard provides room for relaxing, gardening, outdoor entertaining, and family memories.Accessible living included: This home features a front entry ramp, electric stair chair, walk-in showers on both upper and lower levels, and an accessible bathtub cutout-a rare find that expands your buyer pool and future-proofs your investment.Location is everything: Steps to top-rated schools, parks, shopping, walking trails, and public transit. This family-friendly neighbourhood combines small-town charm with big-city convenience.Perfect for: First-time buyers, growing families, empty nesters, remote workers, and investors seeking a well-maintained, accessible property in a thriving community.316 Ridgewood Crescent is ready for you. (id:18571)
Property Details
| MLS® Number | X13547558 |
| Property Type | Single Family |
| Community Name | South D |
| Equipment Type | Water Heater |
| Parking Space Total | 6 |
| Rental Equipment Type | Water Heater |
| Structure | Deck, Porch |
Building
| Bathroom Total | 2 |
| Bedrooms Above Ground | 4 |
| Bedrooms Total | 4 |
| Age | 51 To 99 Years |
| Appliances | All |
| Architectural Style | Bungalow |
| Basement Development | Partially Finished |
| Basement Type | N/a (partially Finished) |
| Construction Style Attachment | Detached |
| Cooling Type | Central Air Conditioning |
| Exterior Finish | Brick |
| Fire Protection | Security System |
| Foundation Type | Block |
| Heating Fuel | Natural Gas |
| Heating Type | Forced Air |
| Stories Total | 1 |
| Size Interior | 700 - 1,100 Sqft |
| Type | House |
| Utility Water | Municipal Water |
Parking
| No Garage |
Land
| Acreage | No |
| Sewer | Sanitary Sewer |
| Size Depth | 125 Ft |
| Size Frontage | 75 Ft |
| Size Irregular | 75 X 125 Ft |
| Size Total Text | 75 X 125 Ft |
| Zoning Description | R1-8 |
Rooms
| Level | Type | Length | Width | Dimensions |
|---|---|---|---|---|
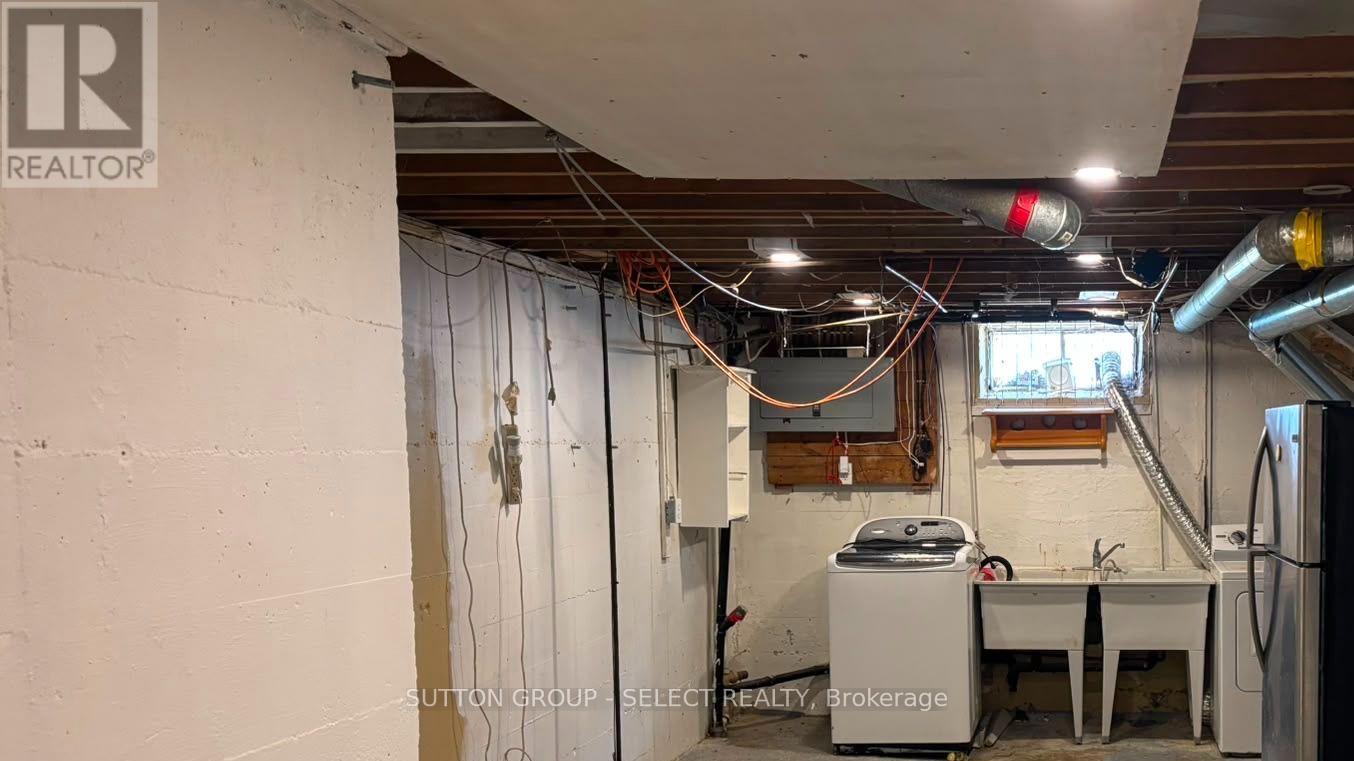
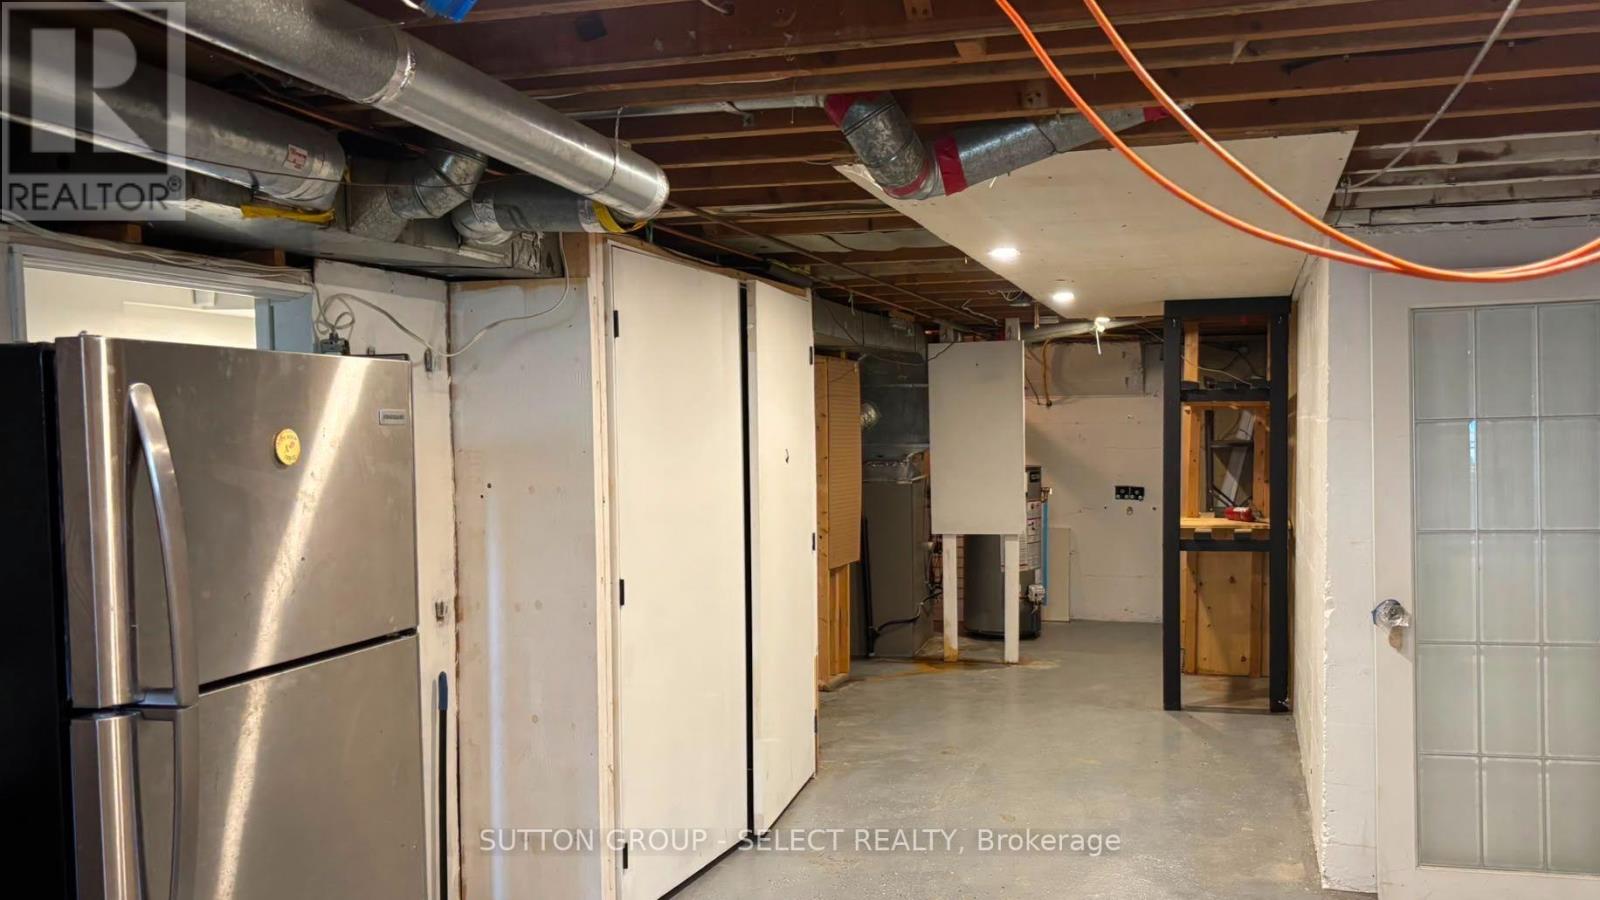
| Basement | Utility Room | 3.9 m | 2.74 m | 3.9 m x 2.74 m |
| Basement | Workshop | 6.4 m | 2.74 m | 6.4 m x 2.74 m |
| Basement | Den | 3.58 m | 3.55 m | 3.58 m x 3.55 m |
| Basement | Recreational, Games Room | 4.74 m | 3.55 m | 4.74 m x 3.55 m |
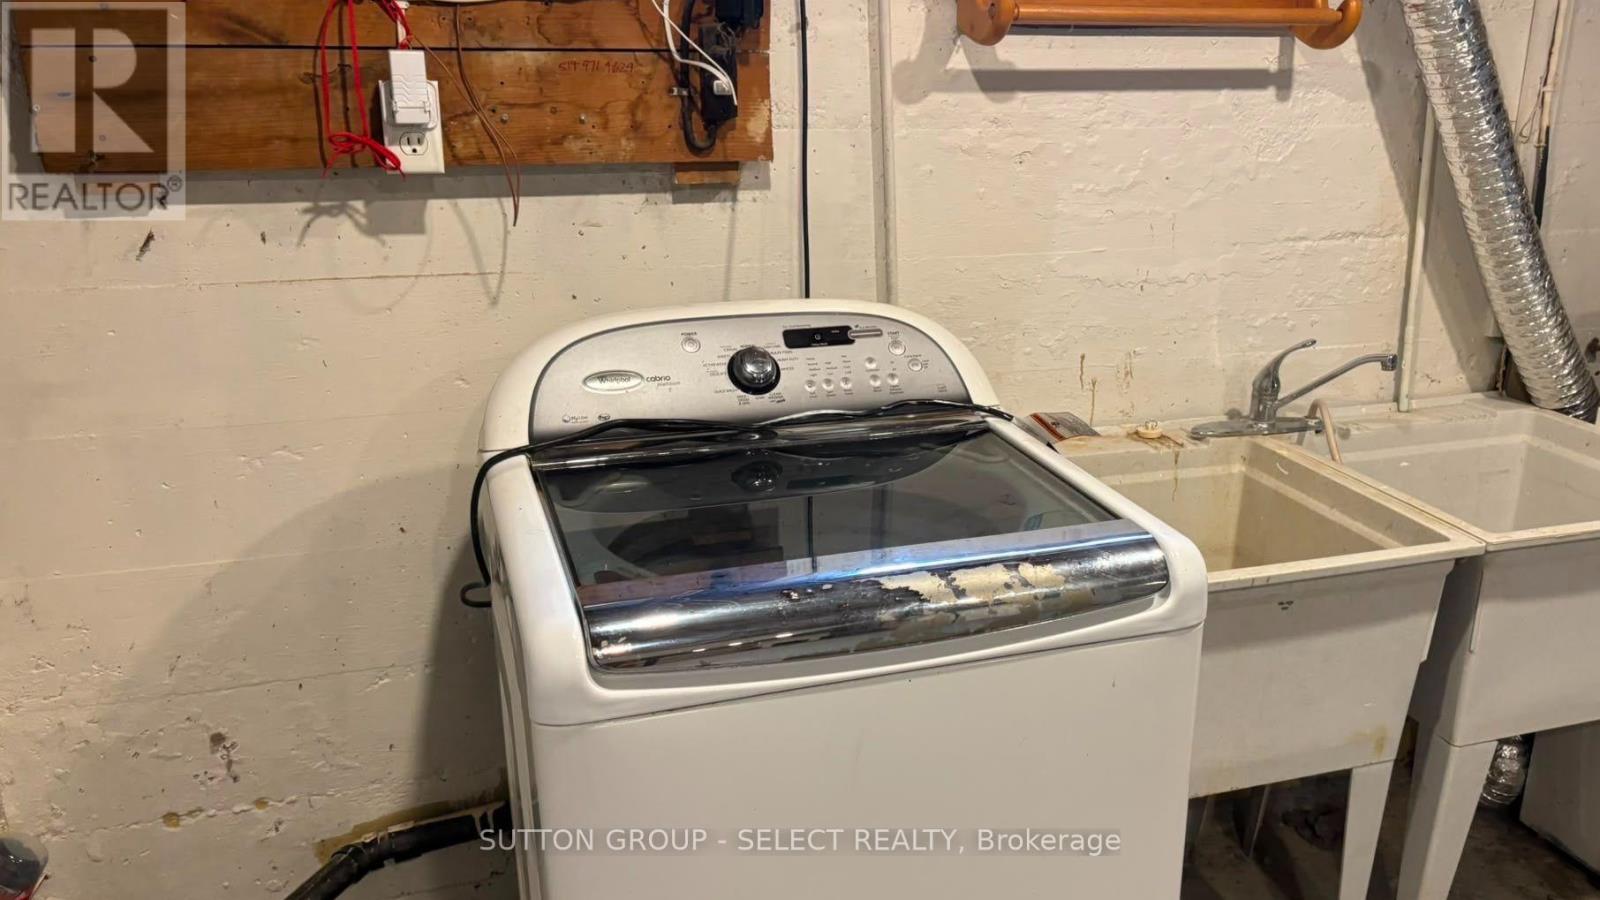
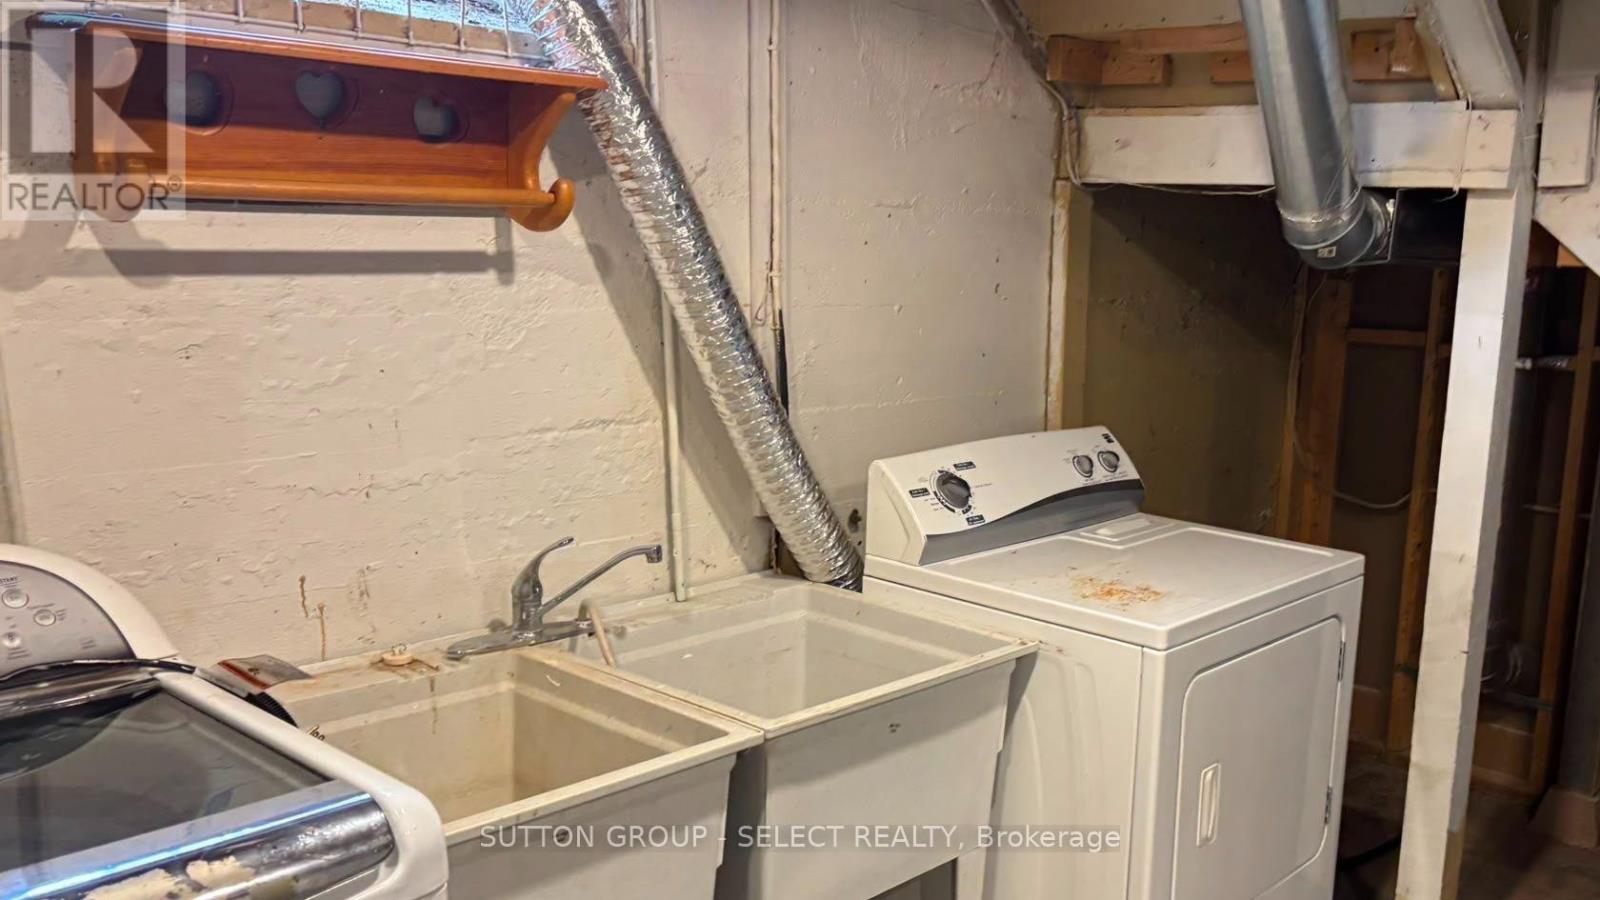
| Basement | Laundry Room | 3.6 m | 2.74 m | 3.6 m x 2.74 m |
| Main Level | Kitchen | 3.63 m | 3.55 m | 3.63 m x 3.55 m |
| Main Level | Bedroom | 3.63 m | 3.14 m | 3.63 m x 3.14 m |
| Main Level | Bedroom 2 | 3.68 m | 2.38 m | 3.68 m x 2.38 m |
| Main Level | Bedroom 3 | 2.92 m | 2.61 m | 2.92 m x 2.61 m |
| Main Level | Living Room | 5.41 m | 3.6 m | 5.41 m x 3.6 m |
| Main Level | Dining Room | 3.6 m | 2.74 m | 3.6 m x 2.74 m |
| Main Level | Kitchen | 3.63 m | 3.4 m | 3.63 m x 3.4 m |
https://www.realtor.ca/real-estate/30016229/316-ridgewood-crescent-london-south-south-d-south-d
Contact Us
Contact us for more information
Lisa Matlock
Salesperson
(519) 433-4331

Bruce Sworik
Broker
(519) 433-4331

The trademarks REALTOR®, REALTORS®, and the REALTOR® logo are controlled by The Canadian Real Estate Association (CREA) and identify real estate professionals who are members of CREA. The trademarks MLS®, Multiple Listing Service® and the associated logos are owned by The Canadian Real Estate Association (CREA) and identify the quality of services provided by real estate professionals who are members of CREA. The trademark DDF® is owned by The Canadian Real Estate Association (CREA) and identifies CREA's Data Distribution Facility (DDF®)
July 22 2026 05:50:51
London and St. Thomas Association of REALTORS®
Sutton Group - Select Realty