
937 Lennon Way London North, Ontario N6G 0W9

$949,000
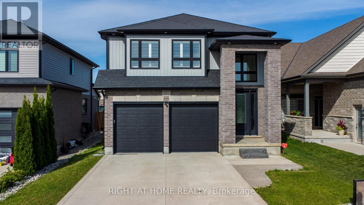
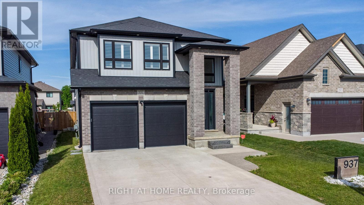
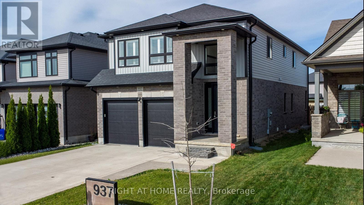
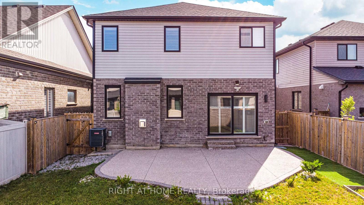
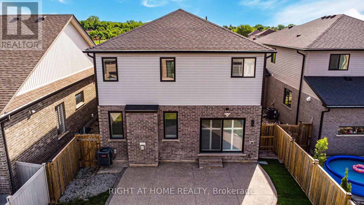
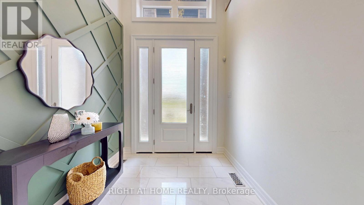
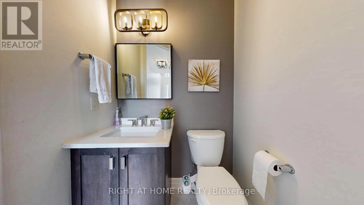
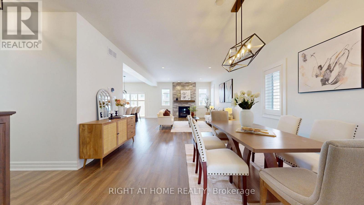
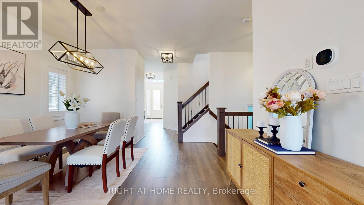
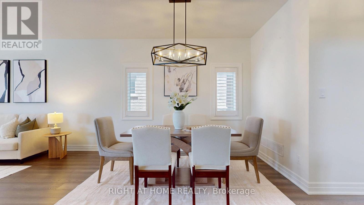
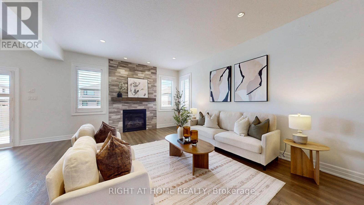
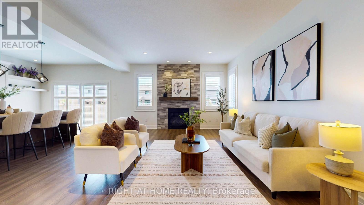
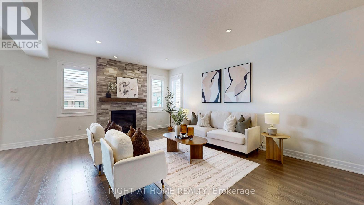
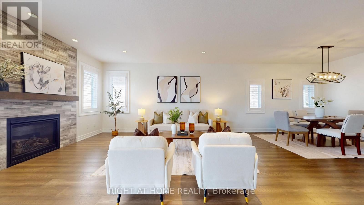
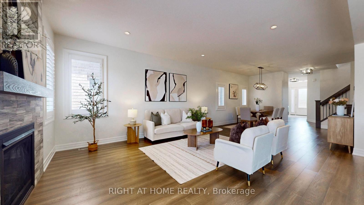
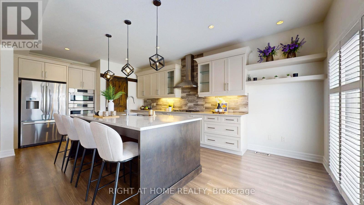
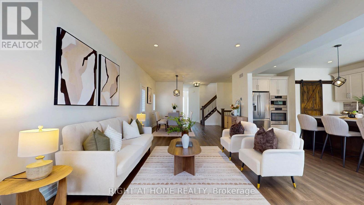
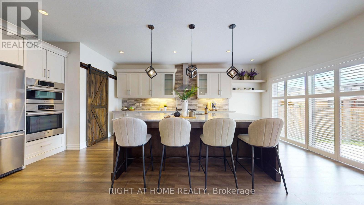
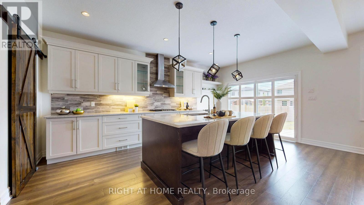
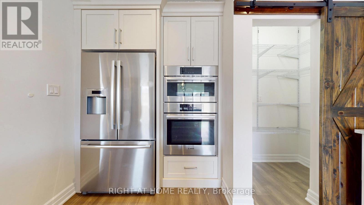
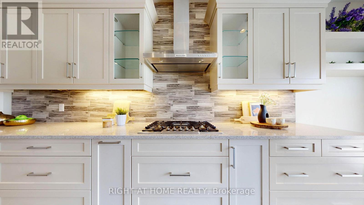
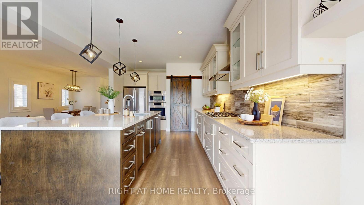
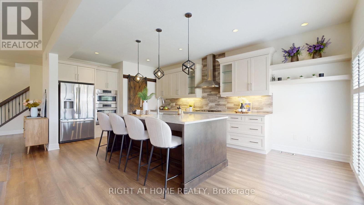
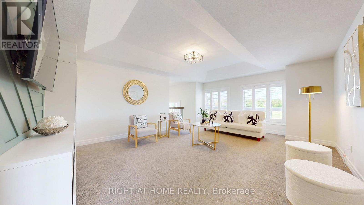
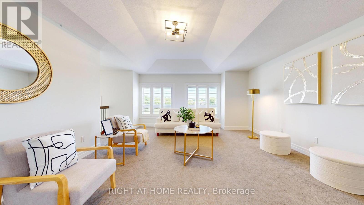
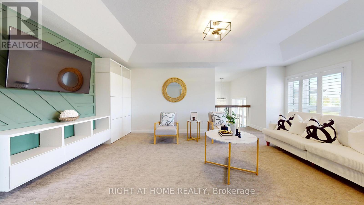
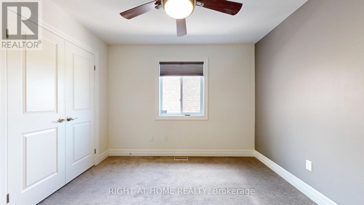
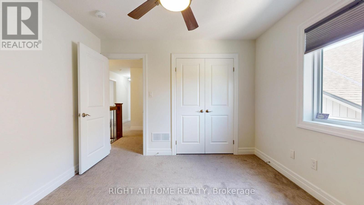
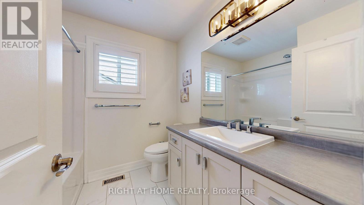
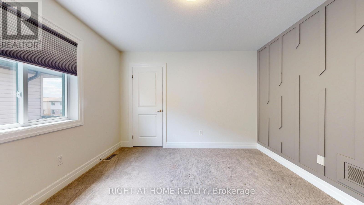
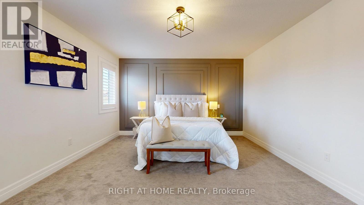
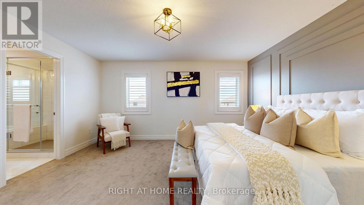
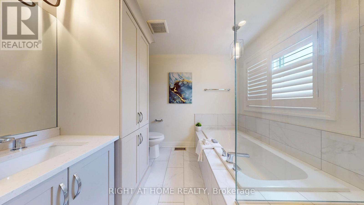
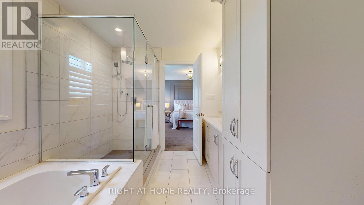
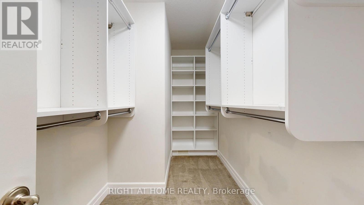
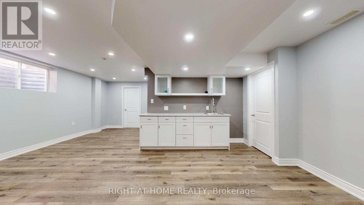
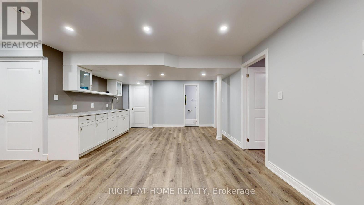
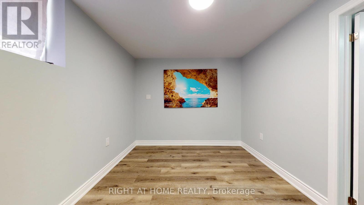
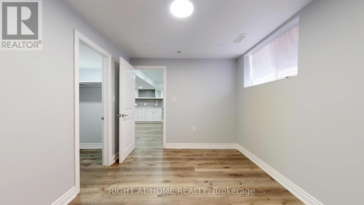
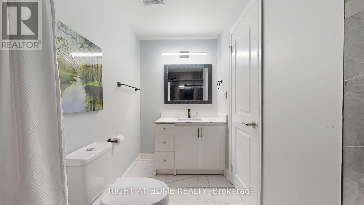
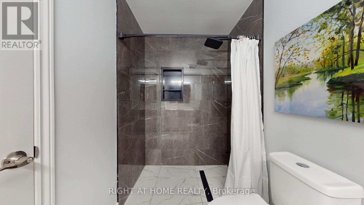
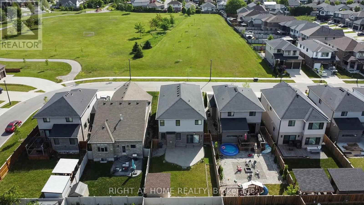
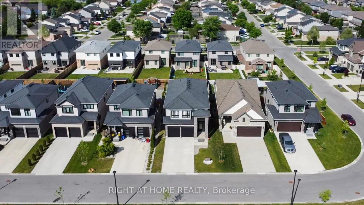
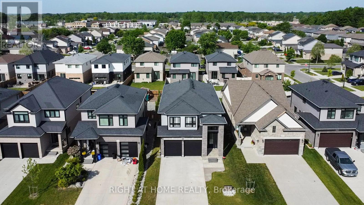
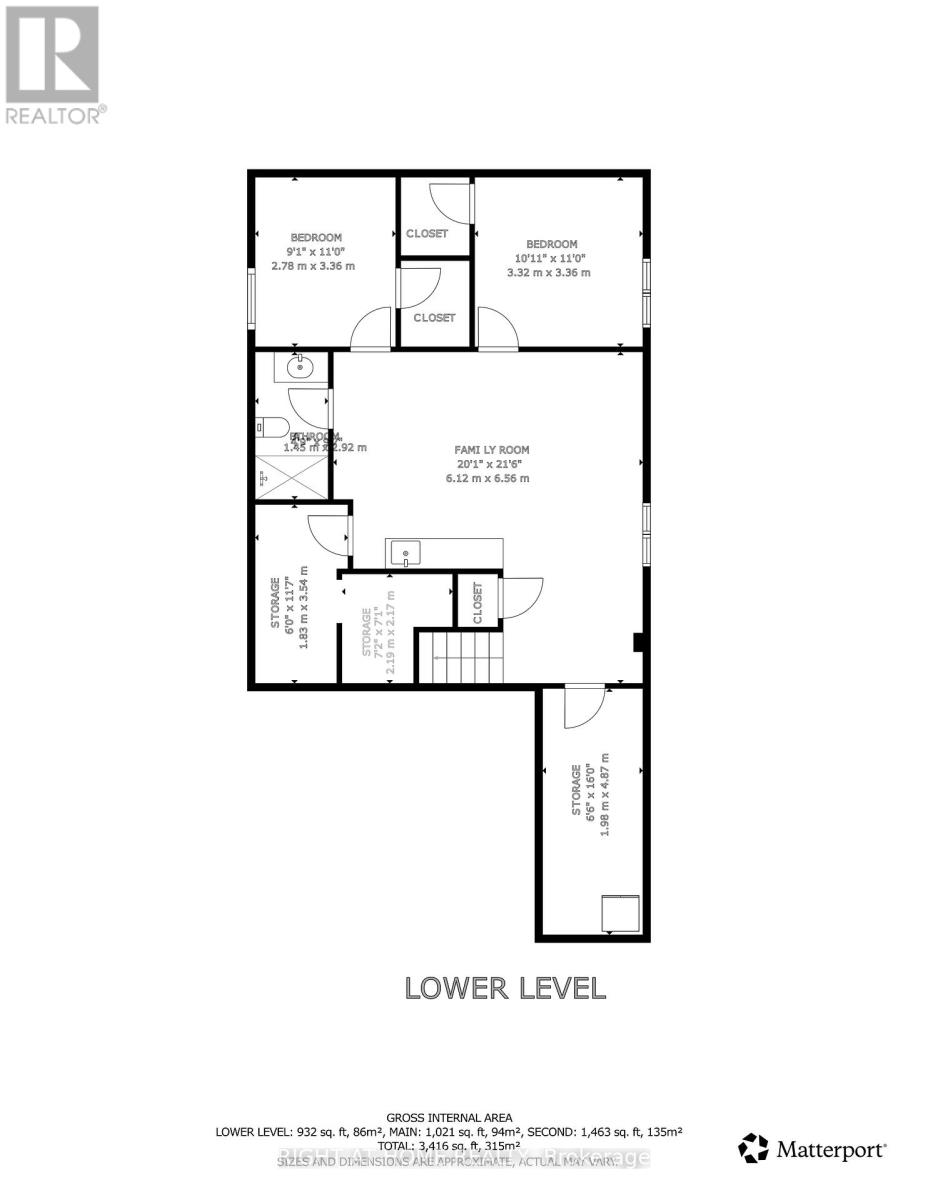
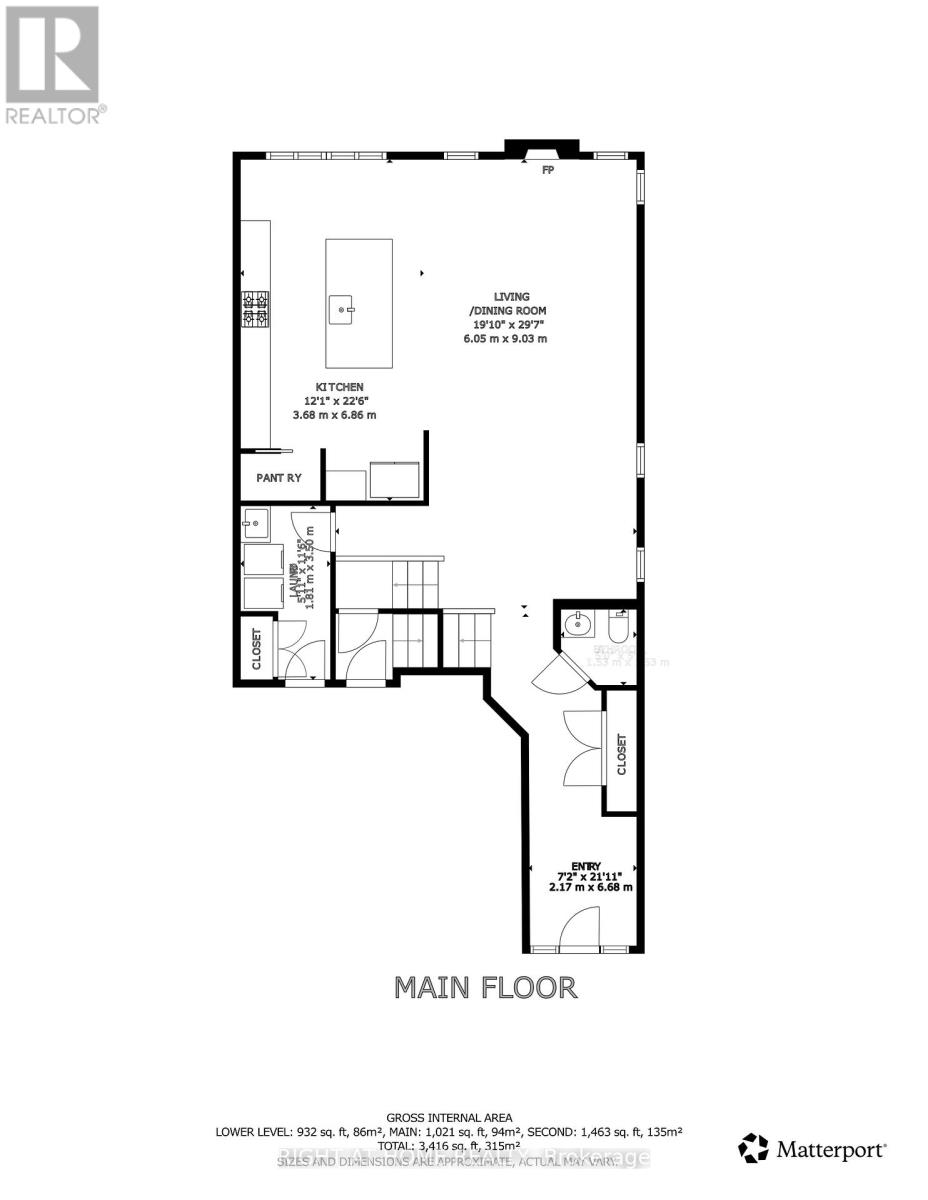
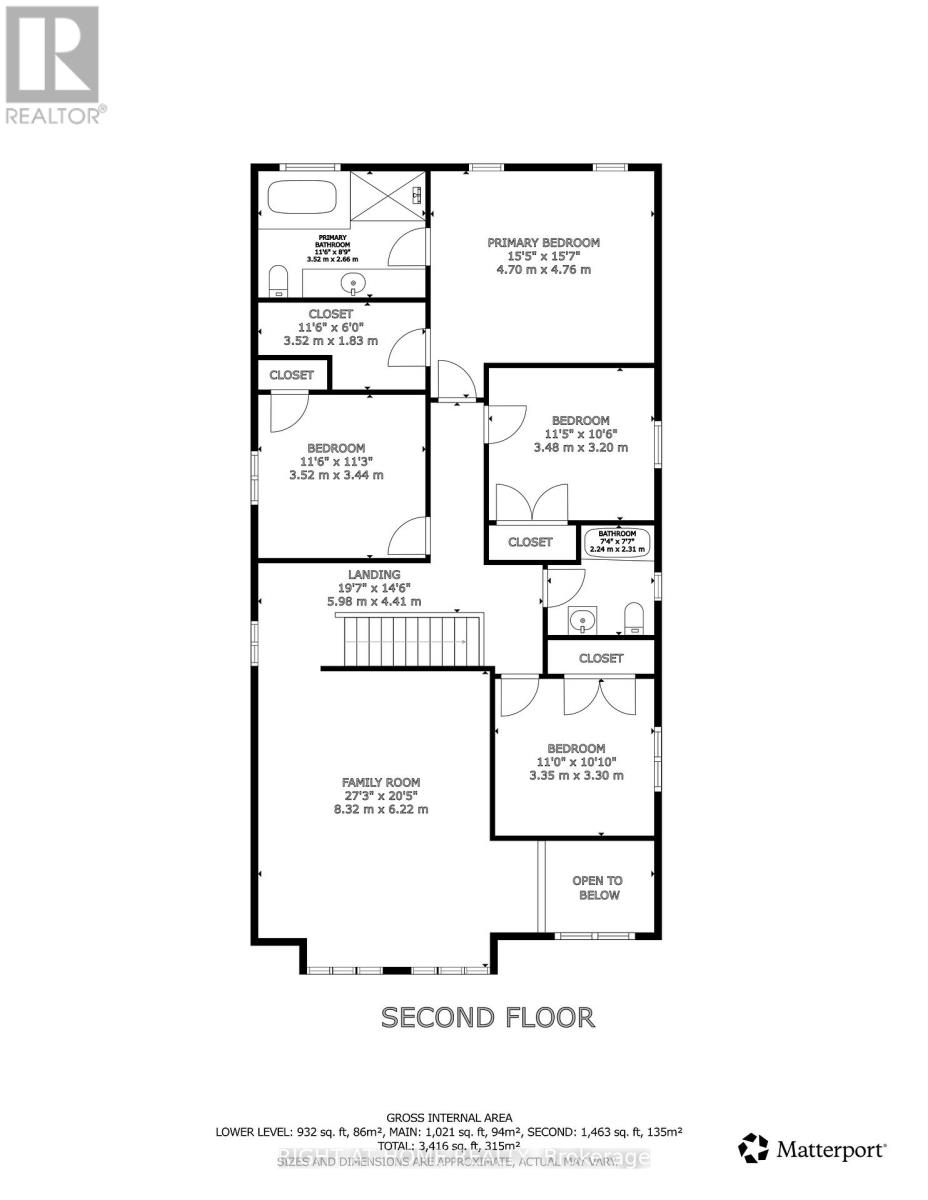
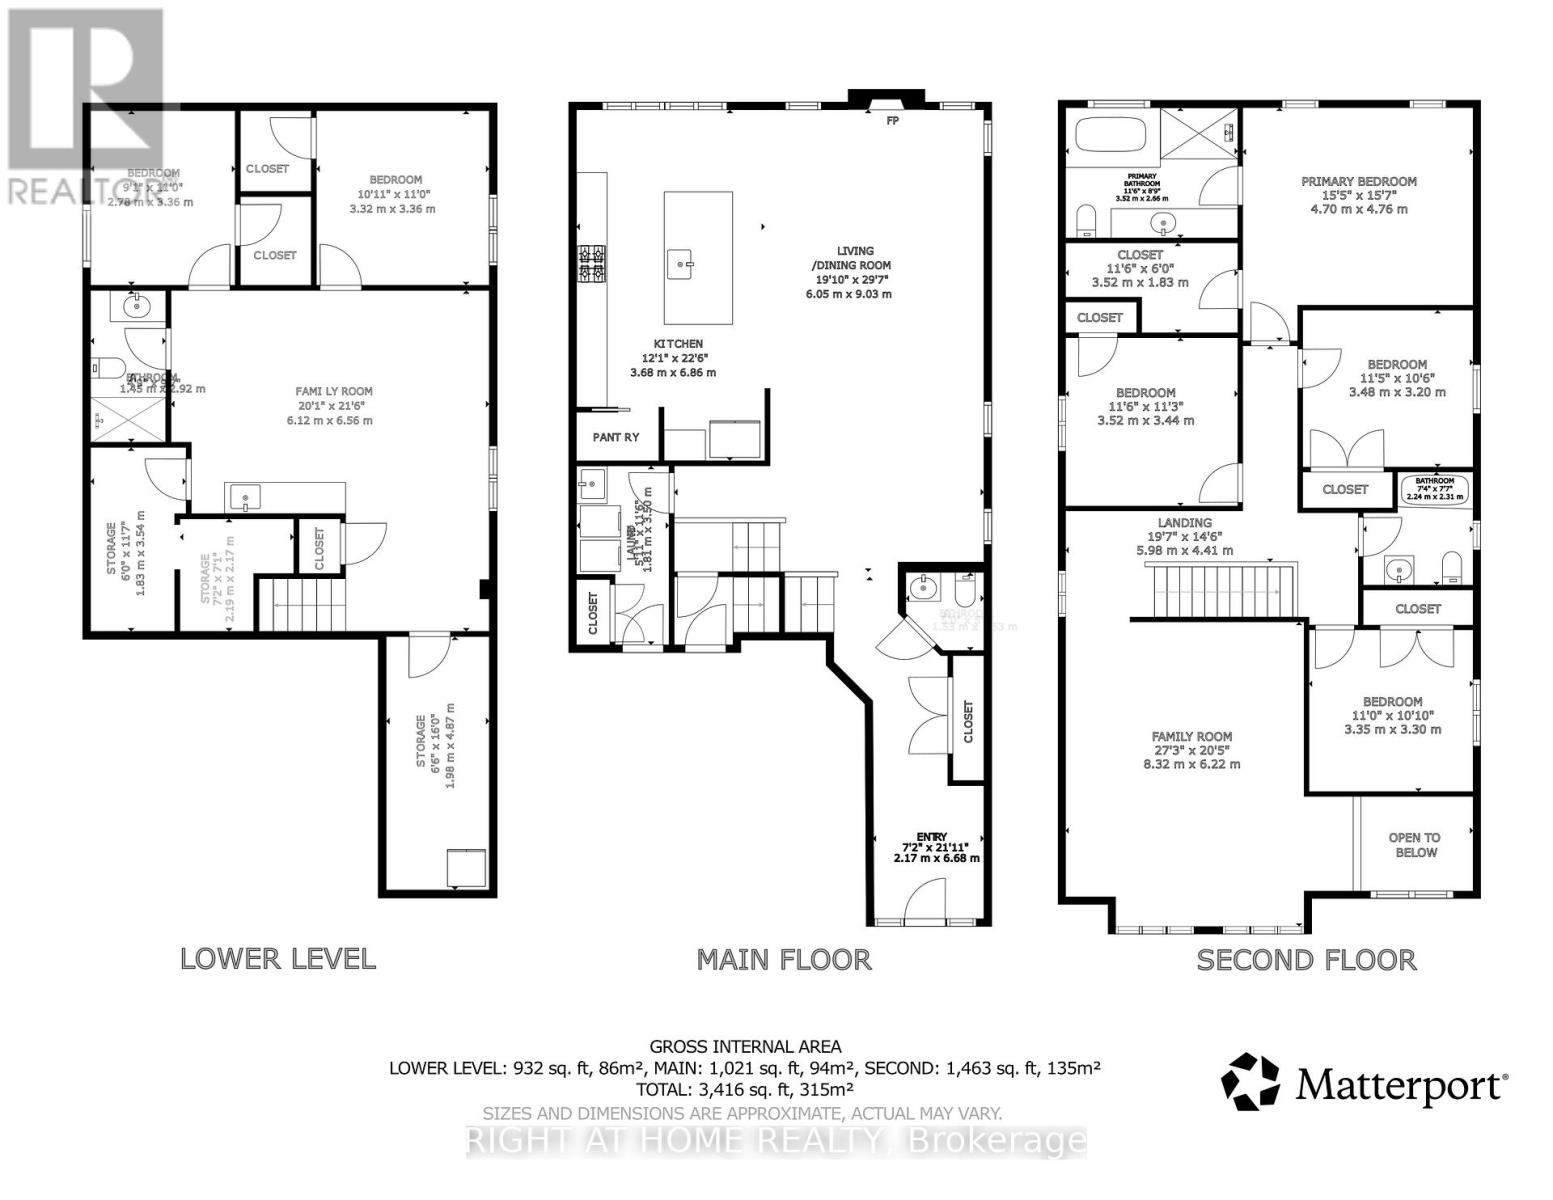
An amazing beauty in North London, now available for sale! Offering over 3,600 sq. ft. of luxurious living space, this park-facing home features a double-car garage, 4-car driveway parking with no sidewalk interference, 4+2 bedrooms, and 4 bathrooms. The main floor showcases 9 ft ceilings, 8 ft doors, a bright family room, elegant dining area, and a chef's kitchen with cooktop, built-in oven, microwave, and pantry. Upstairs offers 4 spacious bedrooms, 2 full bathrooms, and a large 400+ sq. ft. family room perfect for relaxing or entertaining. The finished basement includes 2 bedrooms and 1 full bathroom, ideal for an in-law suite or extra living space. Prime location under 10minutes to Western University and close to major amenities. Perfect for growing families or investors. (id:18571)
Property Details
| MLS® Number | X13545434 |
| Property Type | Single Family |
| Community Name | North E |
| Amenities Near By | Golf Nearby, Hospital, Park, Place Of Worship, Public Transit |
| Equipment Type | Water Heater |
| Features | Flat Site, Dry, Level, Sump Pump, In-law Suite |
| Parking Space Total | 6 |
| Rental Equipment Type | Water Heater |
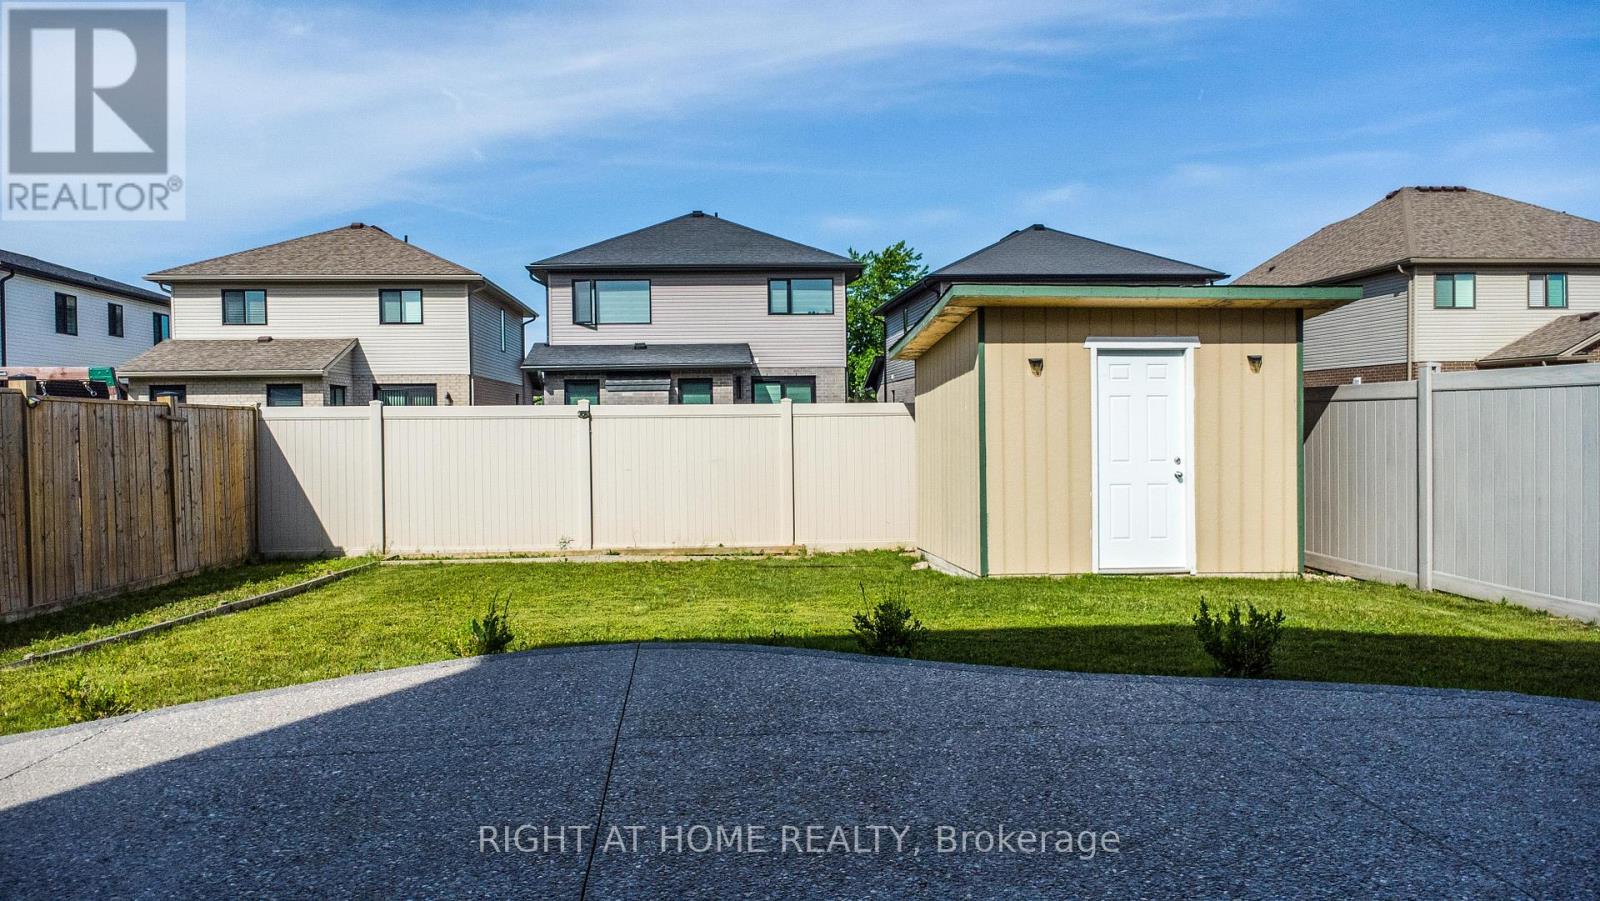
| Structure | Patio(s), Porch, Shed |
Building
| Bathroom Total | 4 |
| Bedrooms Above Ground | 4 |
| Bedrooms Below Ground | 2 |
| Bedrooms Total | 6 |
| Age | 6 To 15 Years |
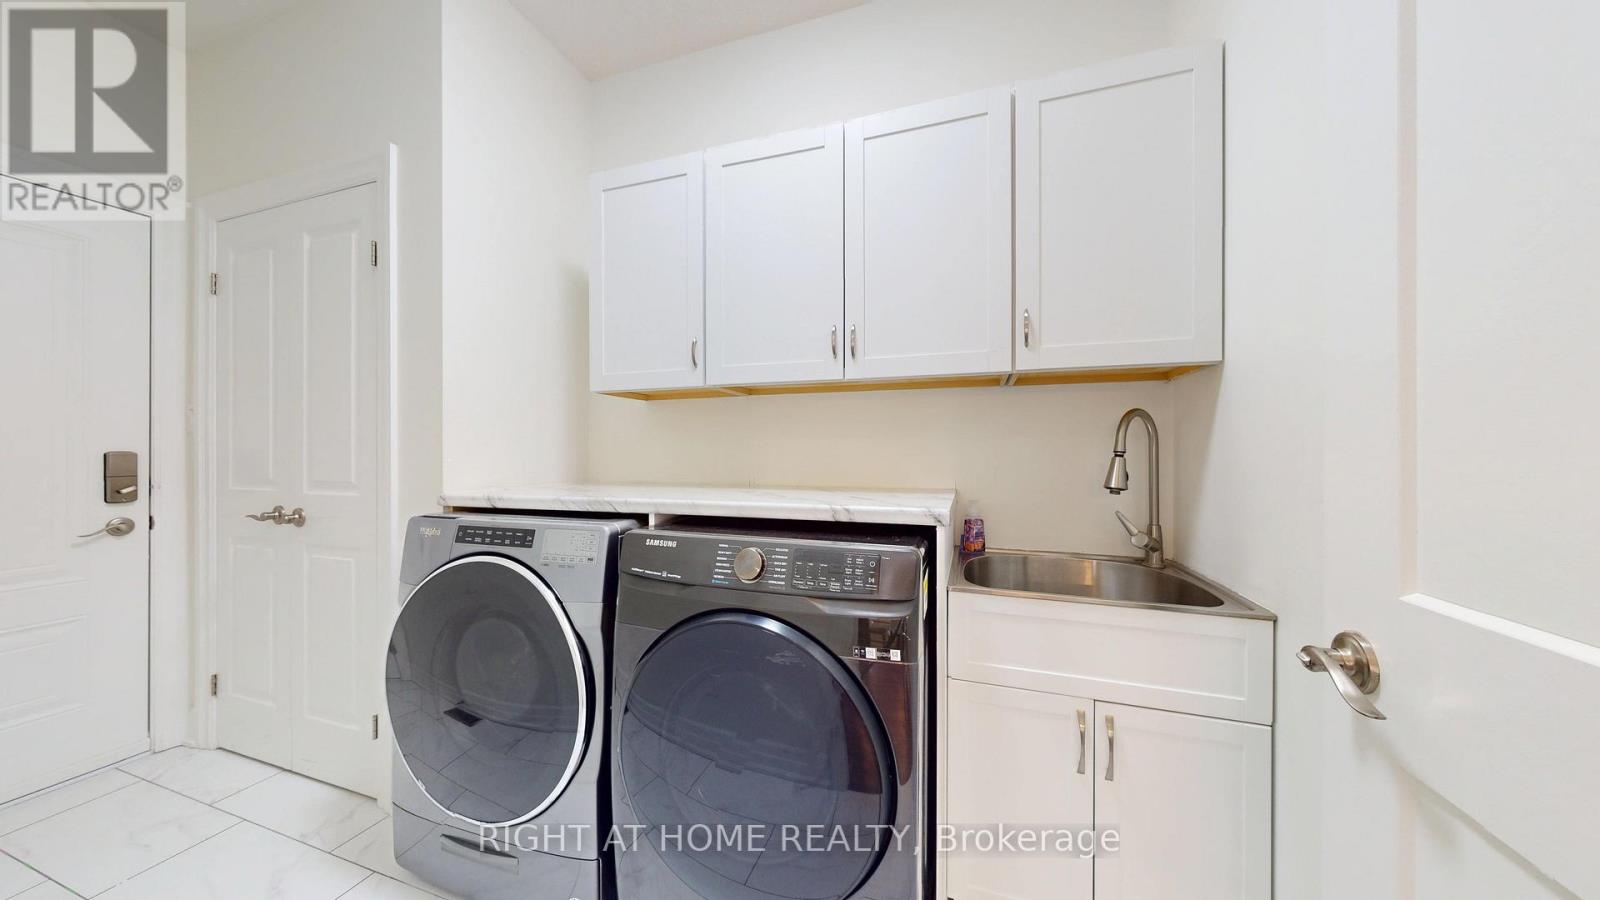
| Appliances | Garage Door Opener Remote(s), Oven - Built-in, Water Heater - Tankless, Cooktop, Dishwasher, Dryer, Microwave, Oven, Washer, Window Coverings, Refrigerator |
| Basement Development | Finished |
| Basement Features | Separate Entrance |
| Basement Type | N/a (finished), N/a |
| Construction Style Attachment | Detached |
| Cooling Type | Central Air Conditioning |
| Exterior Finish | Brick Veneer, Vinyl Siding |
| Fire Protection | Smoke Detectors |
| Fireplace Present | Yes |
| Fireplace Total | 1 |
| Flooring Type | Hardwood |
| Foundation Type | Poured Concrete |
| Half Bath Total | 1 |
| Heating Fuel | Natural Gas |
| Heating Type | Forced Air |
| Stories Total | 2 |
| Size Interior | 2,500 - 3,000 Sqft |
| Type | House |
| Utility Water | Municipal Water |
Parking
| Attached Garage | |
| Garage |
Land
| Acreage | No |
| Fence Type | Fully Fenced, Fenced Yard |
| Land Amenities | Golf Nearby, Hospital, Park, Place Of Worship, Public Transit |
| Landscape Features | Landscaped |
| Sewer | Sanitary Sewer |
| Size Depth | 125 Ft ,8 In |
| Size Frontage | 37 Ft ,4 In |
| Size Irregular | 37.4 X 125.7 Ft |
| Size Total Text | 37.4 X 125.7 Ft|under 1/2 Acre |
| Zoning Description | R1-3(4) |
Rooms
| Level | Type | Length | Width | Dimensions |
|---|---|---|---|---|
| Second Level | Family Room | 6.18 m | 5.77 m | 6.18 m x 5.77 m |
| Second Level | Primary Bedroom | 4.05 m | 4.76 m | 4.05 m x 4.76 m |
| Second Level | Bedroom 2 | 3.15 m | 3.5 m | 3.15 m x 3.5 m |
| Second Level | Bedroom 3 | 3.4 m | 3.62 m | 3.4 m x 3.62 m |
| Second Level | Bedroom 4 | 3.17 m | 3.5 m | 3.17 m x 3.5 m |
| Basement | Bedroom 5 | 3.38 m | 2.9 m | 3.38 m x 2.9 m |
| Basement | Bedroom | 3.38 m | 3.36 m | 3.38 m x 3.36 m |
| Main Level | Great Room | 4.26 m | 4.14 m | 4.26 m x 4.14 m |
| Main Level | Dining Room | 4.26 m | 4.14 m | 4.26 m x 4.14 m |
| Main Level | Kitchen | 651 m | 3.73 m | 651 m x 3.73 m |
Utilities
| Cable | Available |
| Electricity | Installed |
| Sewer | Installed |
https://www.realtor.ca/real-estate/30013670/937-lennon-way-london-north-north-e-north-e
Contact Us
Contact us for more information

Mark Morningstar
Salesperson
355 Princess Avenue Unit R
London, Ontario N6B 2A7
(519) 649-6900

The trademarks REALTOR®, REALTORS®, and the REALTOR® logo are controlled by The Canadian Real Estate Association (CREA) and identify real estate professionals who are members of CREA. The trademarks MLS®, Multiple Listing Service® and the associated logos are owned by The Canadian Real Estate Association (CREA) and identify the quality of services provided by real estate professionals who are members of CREA. The trademark DDF® is owned by The Canadian Real Estate Association (CREA) and identifies CREA's Data Distribution Facility (DDF®)
August 04 2026 03:50:30
London and St. Thomas Association of REALTORS®
Right At Home Realty