
743 Sevilla Park Place London East, Ontario N5Y 4H9

$449,000
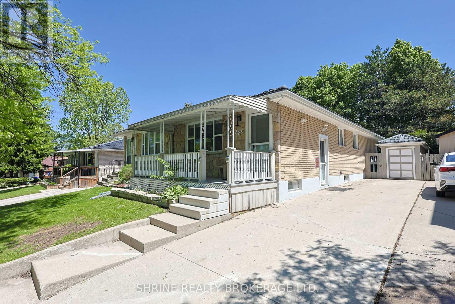
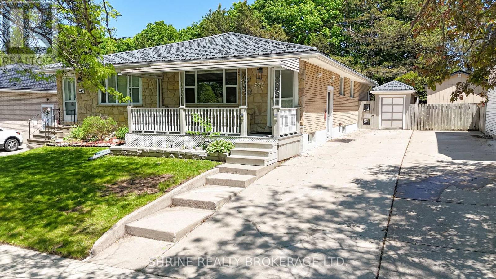
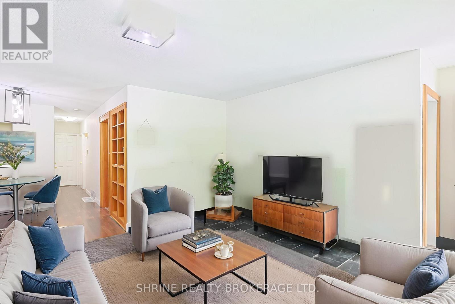
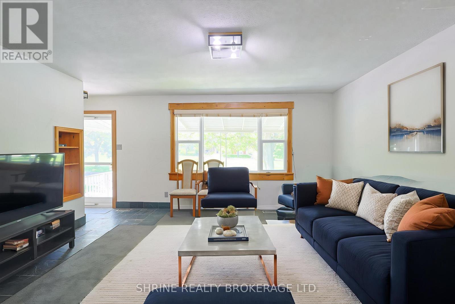
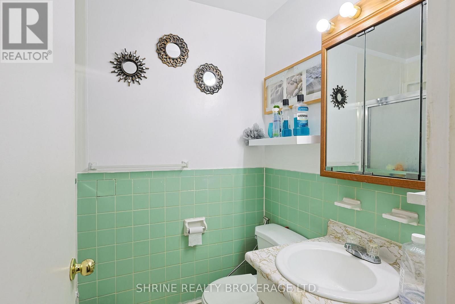
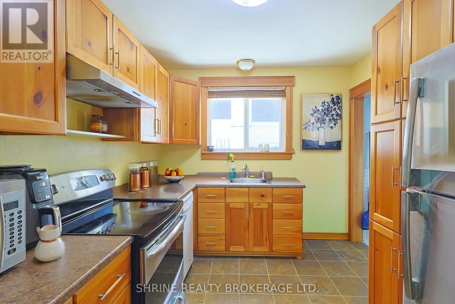
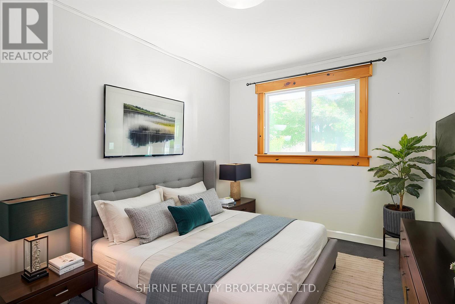
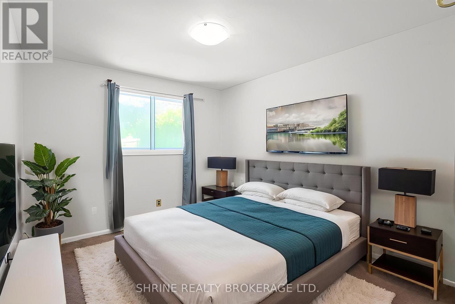
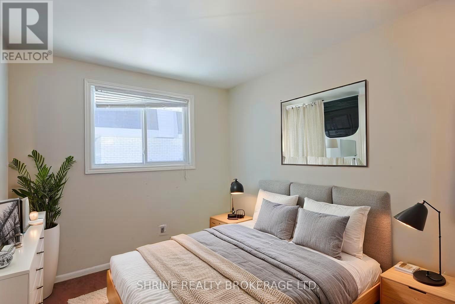
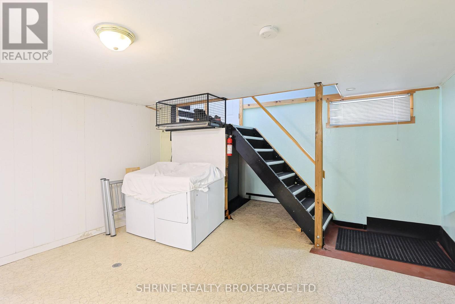
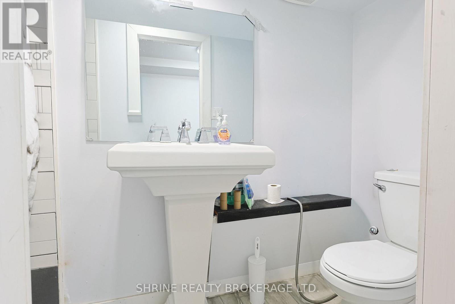
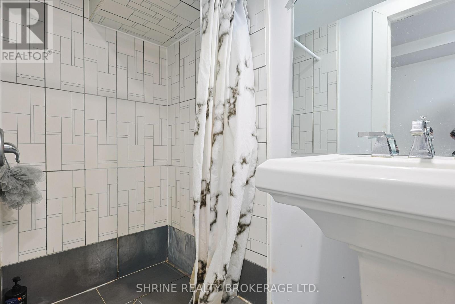
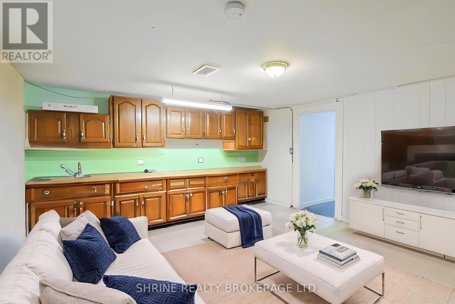
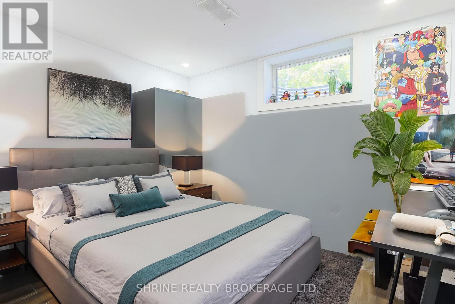
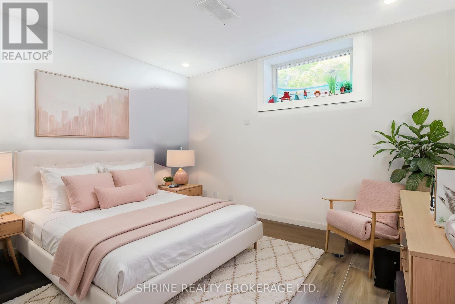
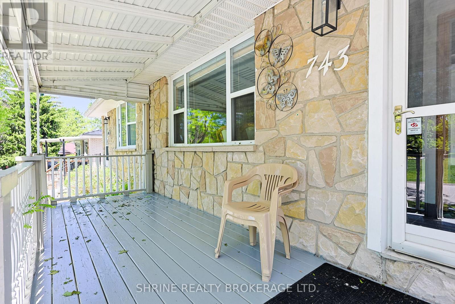
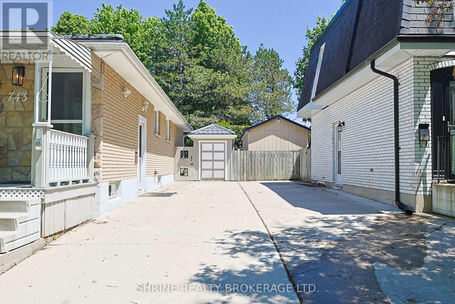
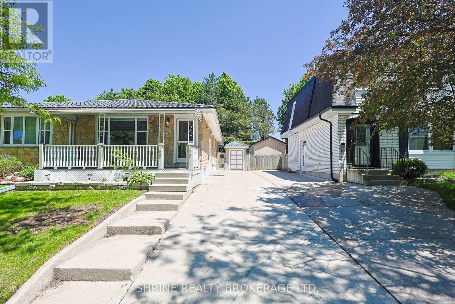
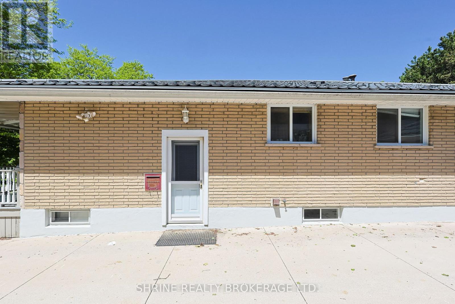
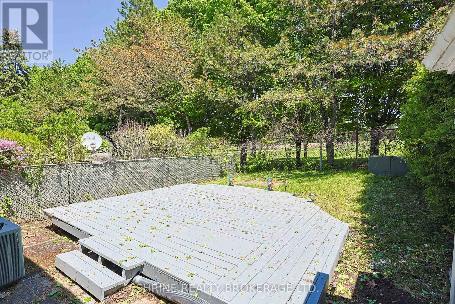
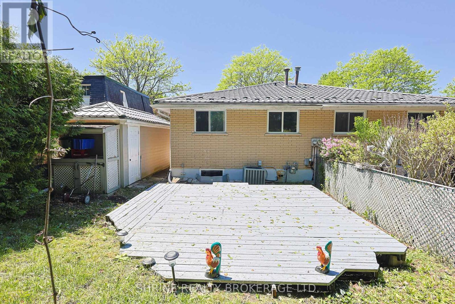
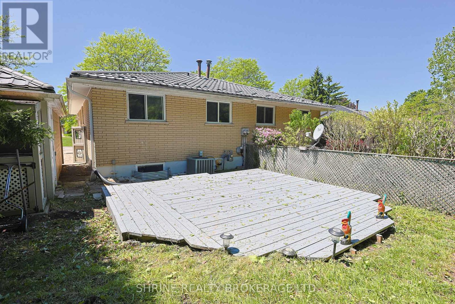
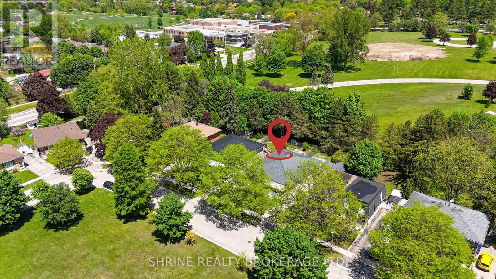
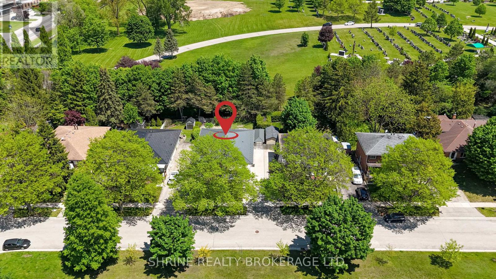
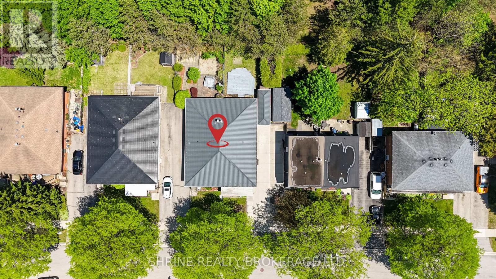
Investor Alert or Perfect Family Home in Carling Heights! Turnkey, legal rental property strategically located with direct, short transit routes to both Western University and Fanshawe College. Highly sought-after by students, this meticulously maintained semi-detached home offers incredible cash-flow potential and a strong cap rate. The flexible layout features 5 generous bedrooms (including 3 on the main floor) with seamless potential for a 6th bedroom in the basement. Features 2 full 3-piece bathrooms for maximum convenience. Major capital updates include a durable, long-lasting steel roof for ultimate peace of mind. Excellent outdoor space with a spacious backyard, entertaining deck, dedicated bike shed, and ample driveway parking for 3+ vehicles. Nestled in a peaceful, family-friendly neighborhood surrounded by top schools, parks, shopping, and easy highway access. Whether scaling your portfolio or looking for a spacious family home, this property delivers. Don't miss out-schedule your private viewing today! some of the pictures are virtually staged. (id:18571)
Property Details
| MLS® Number | X13569052 |
| Property Type | Single Family |
| Community Name | East C |
| Amenities Near By | Public Transit, Park, Schools |
| Community Features | School Bus |
| Parking Space Total | 3 |
| Structure | Patio(s) |
Building
| Bathroom Total | 2 |
| Bedrooms Above Ground | 3 |
| Bedrooms Below Ground | 2 |
| Bedrooms Total | 5 |
| Age | 51 To 99 Years |
| Appliances | Water Heater, Dishwasher, Dryer, Microwave, Hood Fan, Stove, Washer, Refrigerator |
| Architectural Style | Bungalow |
| Basement Features | Separate Entrance |
| Basement Type | Full |
| Construction Style Attachment | Semi-detached |
| Cooling Type | Central Air Conditioning |
| Exterior Finish | Brick |
| Fireplace Present | Yes |
| Foundation Type | Unknown |
| Heating Fuel | Natural Gas |
| Heating Type | Forced Air |
| Stories Total | 1 |
| Size Interior | 700 - 1,100 Sqft |
| Type | House |
| Utility Water | Municipal Water |
Parking
| No Garage |
Land
| Acreage | No |
| Land Amenities | Public Transit, Park, Schools |
| Sewer | Sanitary Sewer |
| Size Depth | 106 Ft |
| Size Frontage | 29 Ft |
| Size Irregular | 29 X 106 Ft ; 29.78 Ft X 106.58ftx 29.81 Ft X107.52 Ft |
| Size Total Text | 29 X 106 Ft ; 29.78 Ft X 106.58ftx 29.81 Ft X107.52 Ft |
Rooms
| Level | Type | Length | Width | Dimensions |
|---|---|---|---|---|
| Basement | Bedroom | 2.67 m | 4.47 m | 2.67 m x 4.47 m |
| Basement | Bathroom | Measurements not available | ||
| Basement | Recreational, Games Room | 3.53 m | 3.35 m | 3.53 m x 3.35 m |
| Basement | Laundry Room | 2.16 m | 2.13 m | 2.16 m x 2.13 m |
| Basement | Bedroom | 3.38 m | 3.48 m | 3.38 m x 3.48 m |
| Main Level | Bedroom | 3.05 m | 4.34 m | 3.05 m x 4.34 m |
| Main Level | Bedroom 2 | 2.51 m | 3.28 m | 2.51 m x 3.28 m |
| Main Level | Bedroom 3 | 3 m | 2.74 m | 3 m x 2.74 m |
| Main Level | Bathroom | Measurements not available | ||
| Main Level | Living Room | 5.64 m | 4.57 m | 5.64 m x 4.57 m |
| Main Level | Kitchen | 3 m | 2.74 m | 3 m x 2.74 m |
| Main Level | Dining Room | 2.51 m | 3.05 m | 2.51 m x 3.05 m |
https://www.realtor.ca/real-estate/30039070/743-sevilla-park-place-london-east-east-c-east-c
Contact Us
Contact us for more information

Tina Kothari
Broker of Record
(519) 933-8945

The trademarks REALTOR®, REALTORS®, and the REALTOR® logo are controlled by The Canadian Real Estate Association (CREA) and identify real estate professionals who are members of CREA. The trademarks MLS®, Multiple Listing Service® and the associated logos are owned by The Canadian Real Estate Association (CREA) and identify the quality of services provided by real estate professionals who are members of CREA. The trademark DDF® is owned by The Canadian Real Estate Association (CREA) and identifies CREA's Data Distribution Facility (DDF®)
July 15 2026 09:50:46
London and St. Thomas Association of REALTORS®
Shrine Realty Brokerage Ltd.