
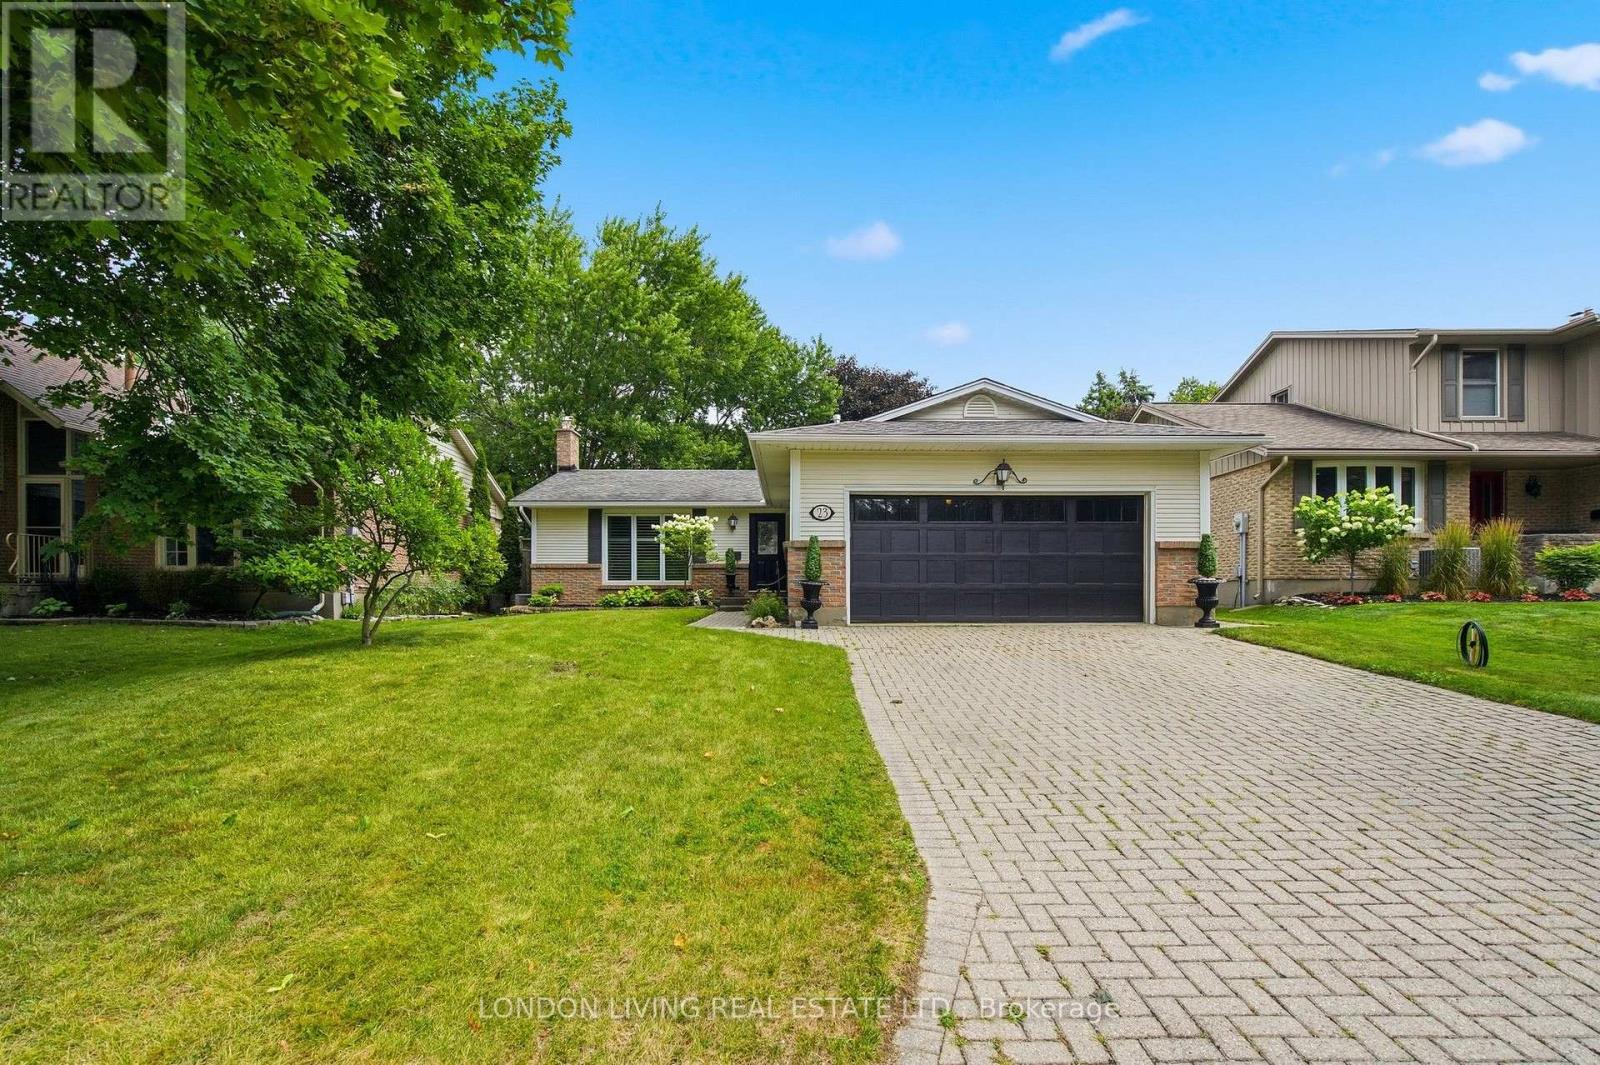
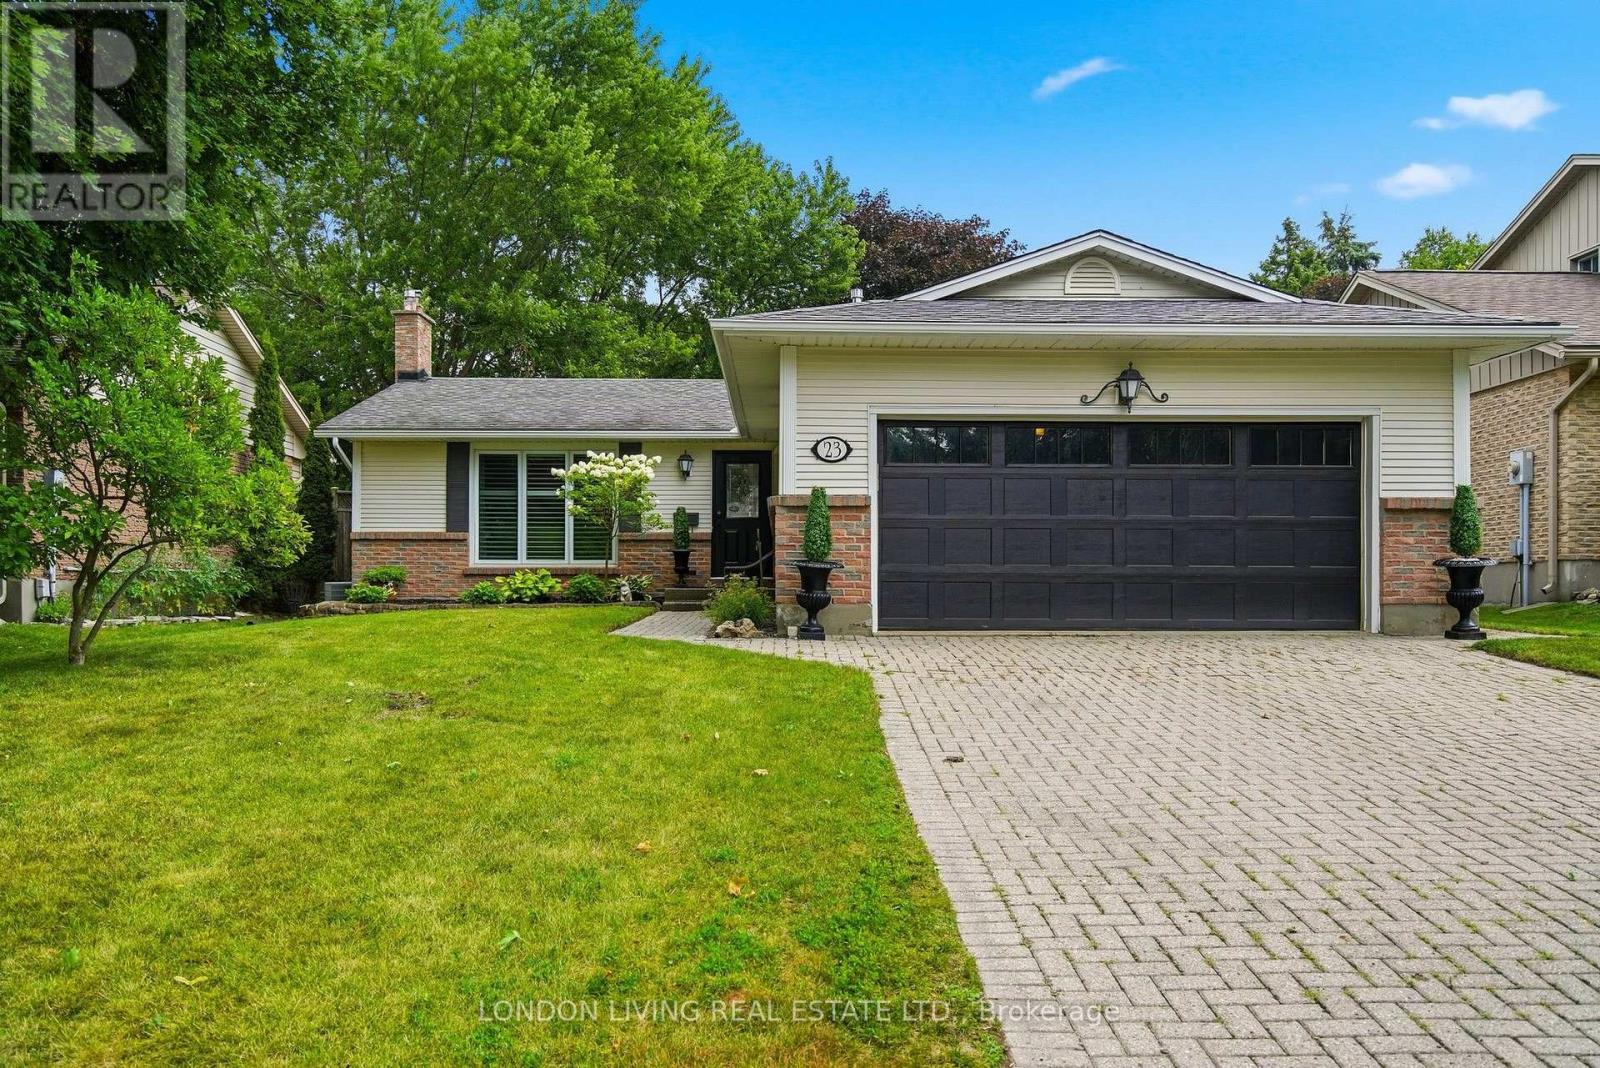
23 Greenbrier Crescent London South, Ontario N6J 3X6

$669,000
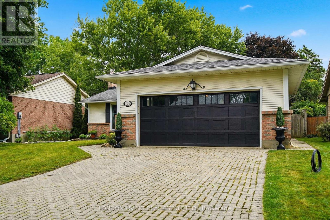
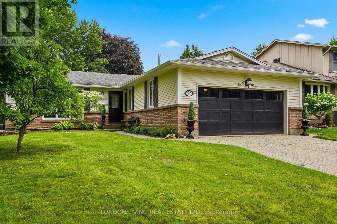
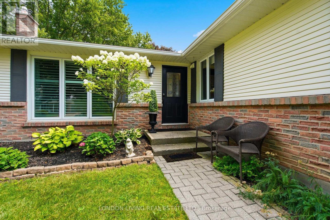
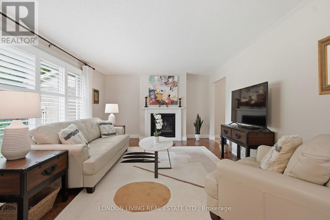
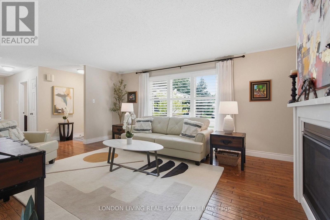
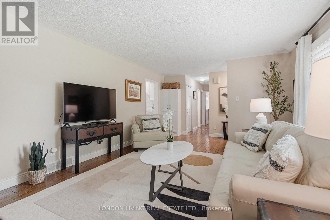
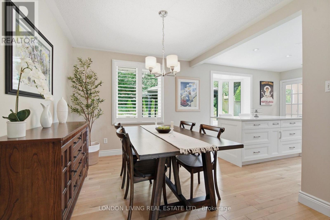
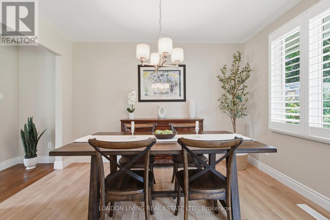
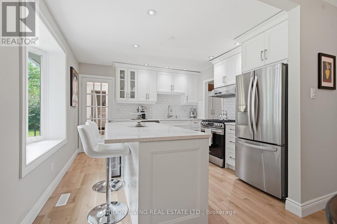
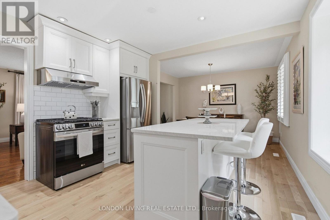
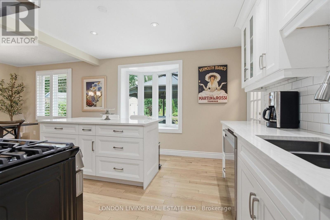
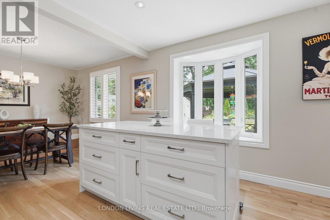
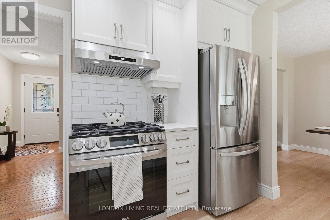
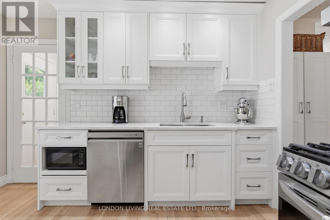
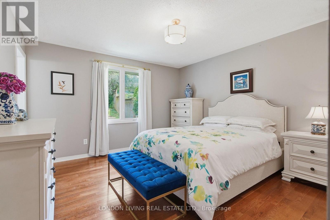
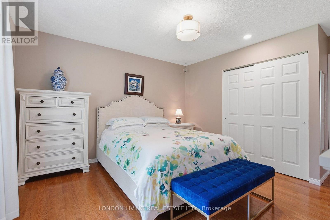
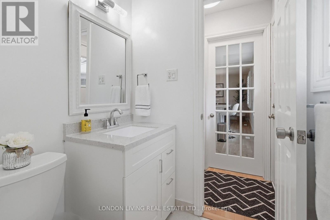
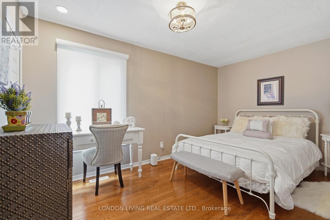
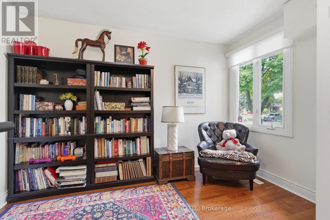
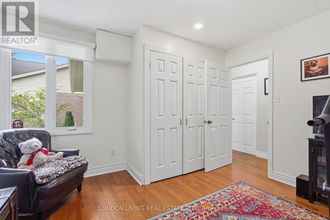
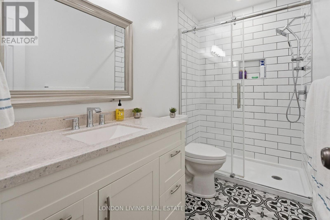
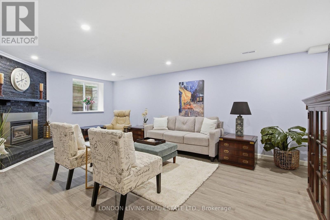
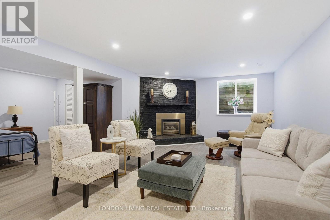
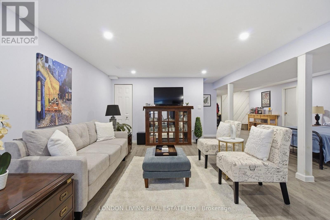
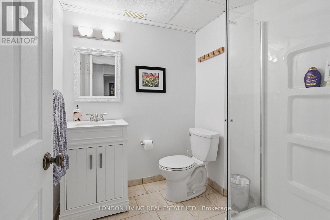
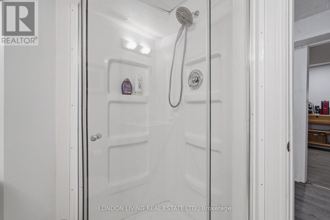
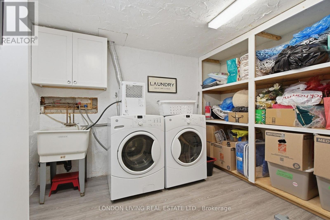
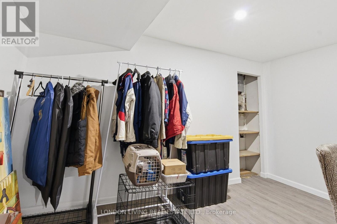
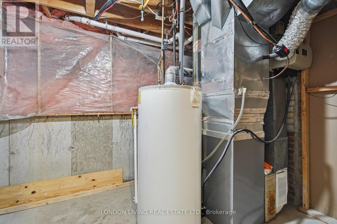
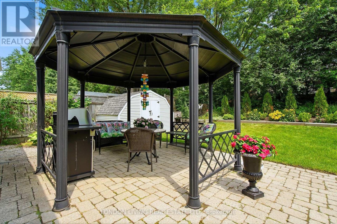
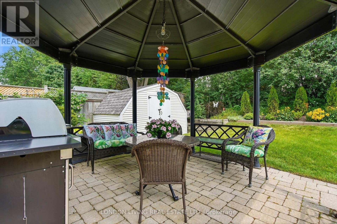
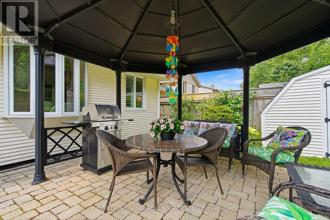
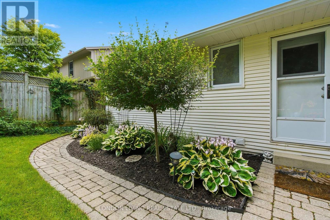
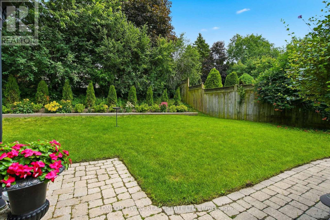
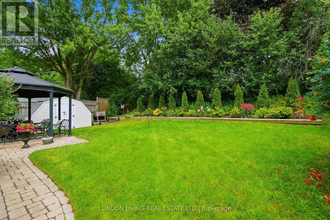
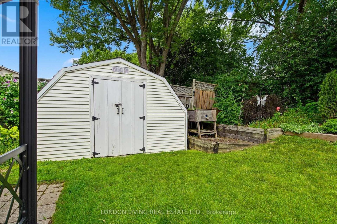
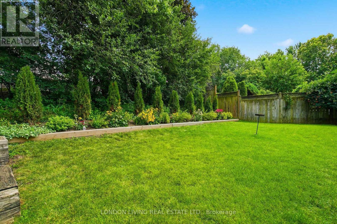
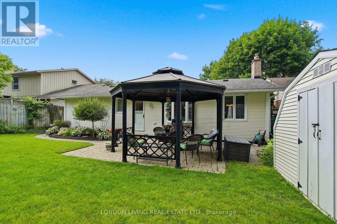
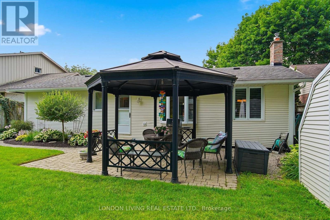
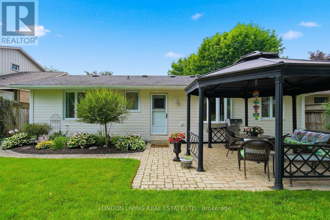
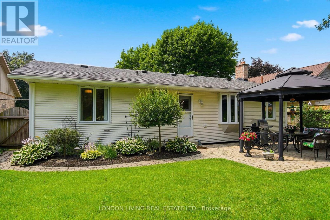
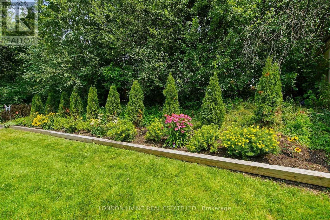
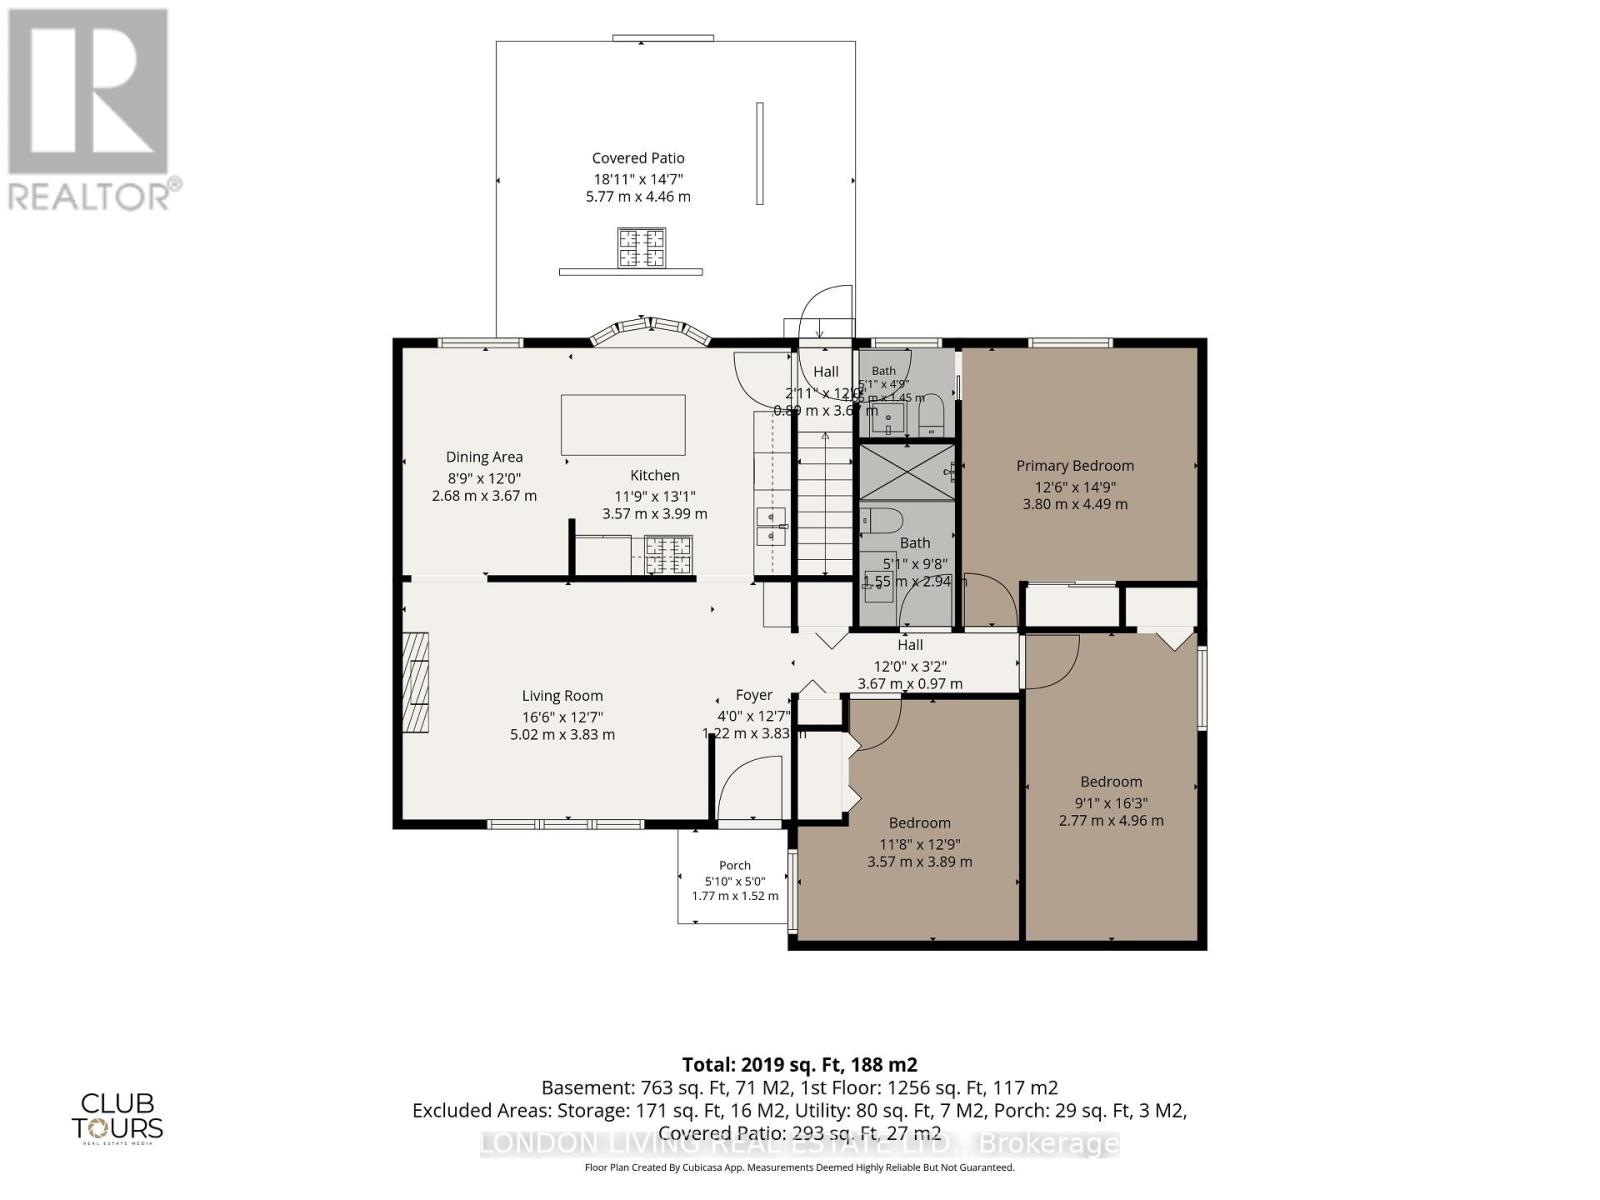
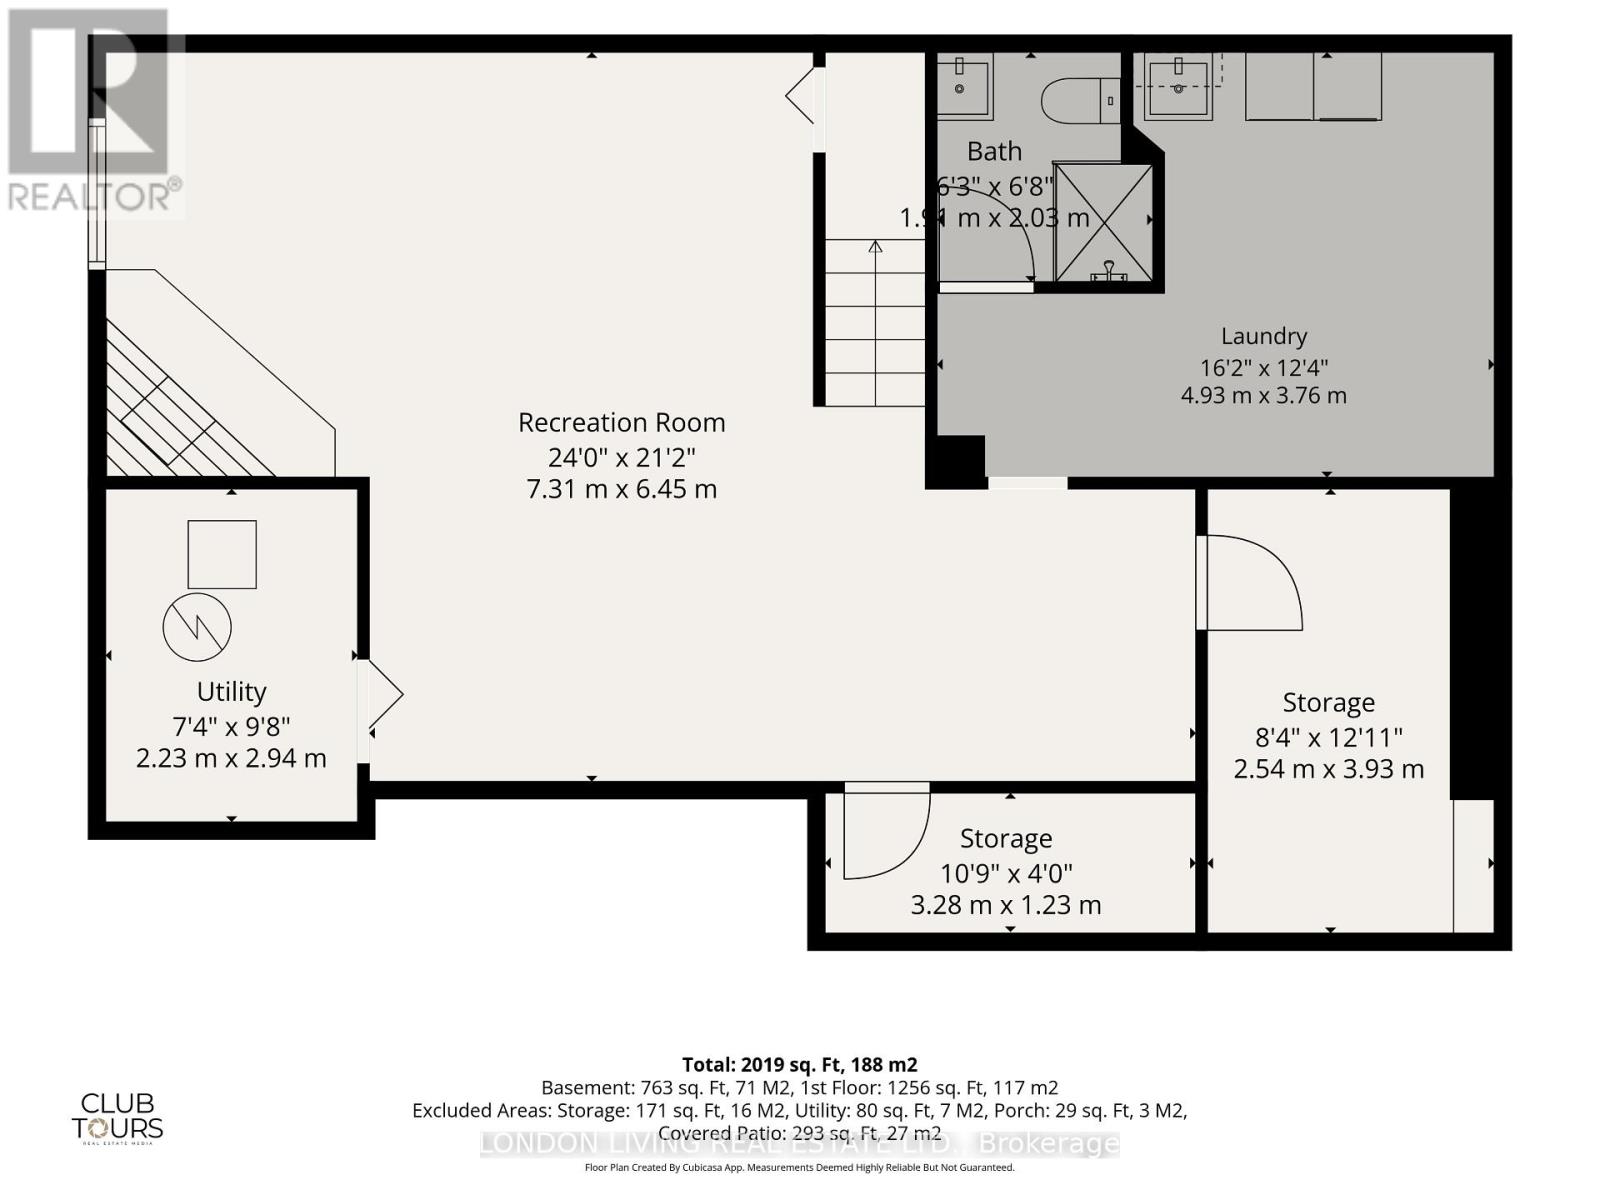
Situated in sought after Westmount. This stunning bungalow features sundrenched living room, open concept custom kitchen with large quartz island and 3 year old stainless steel appliance, to the dining room ideal for entertaining. Main floor with neutral décor, hardwood floors throughout, spacious bedrooms, primary with cheater 2 piece bath. Lower level professionally finished with rec room, bedroom, laundry on both main floor and lower. Oversized windows make this a welcome detail to this home. Storage and more. Updates include: furnace in 2023, gas fireplace in 2025, main floor bath renovated in 2024, heated garage and more. Enjoy the long summer days in the privacy of your landscaped lot. A must see. (id:18571)
Property Details
| MLS® Number | X13618332 |
| Property Type | Single Family |
| Community Name | South N |
| Parking Space Total | 4 |
Building
| Bathroom Total | 3 |
| Bedrooms Above Ground | 3 |
| Bedrooms Total | 3 |
| Amenities | Fireplace(s) |
| Appliances | Central Vacuum, Water Heater, Dishwasher, Dryer, Stove, Washer, Refrigerator |
| Architectural Style | Bungalow |
| Basement Development | Finished |
| Basement Type | Full (finished) |
| Construction Style Attachment | Detached |
| Cooling Type | Central Air Conditioning |
| Exterior Finish | Brick, Vinyl Siding |
| Fireplace Present | Yes |
| Foundation Type | Poured Concrete |
| Half Bath Total | 1 |
| Heating Fuel | Natural Gas |
| Heating Type | Forced Air |
| Stories Total | 1 |
| Size Interior | 1,100 - 1,500 Sqft |
| Type | House |
| Utility Water | Municipal Water |
Parking
| Attached Garage | |
| Garage |
Land
| Acreage | No |
| Sewer | Sanitary Sewer |
| Size Depth | 120 Ft |
| Size Frontage | 55 Ft |
| Size Irregular | 55 X 120 Ft |
| Size Total Text | 55 X 120 Ft |
Rooms
| Level | Type | Length | Width | Dimensions |
|---|---|---|---|---|
| Lower Level | Other | 3.28 m | 1.23 m | 3.28 m x 1.23 m |
| Lower Level | Other | 2.54 m | 3.93 m | 2.54 m x 3.93 m |
| Lower Level | Recreational, Games Room | 7.31 m | 6.45 m | 7.31 m x 6.45 m |
| Lower Level | Laundry Room | 4.93 m | 3.76 m | 4.93 m x 3.76 m |
| Lower Level | Utility Room | 2.23 m | 2.94 m | 2.23 m x 2.94 m |
| Main Level | Foyer | 1.22 m | 3.83 m | 1.22 m x 3.83 m |
| Main Level | Living Room | 5.02 m | 3.83 m | 5.02 m x 3.83 m |
| Main Level | Dining Room | 2.68 m | 3.67 m | 2.68 m x 3.67 m |
| Main Level | Kitchen | 3.57 m | 3.99 m | 3.57 m x 3.99 m |
| Main Level | Primary Bedroom | 3.8 m | 4.49 m | 3.8 m x 4.49 m |
| Main Level | Bedroom | 3.57 m | 3.89 m | 3.57 m x 3.89 m |
| Main Level | Bedroom | 2.77 m | 4.96 m | 2.77 m x 4.96 m |
https://www.realtor.ca/real-estate/30092913/23-greenbrier-crescent-london-south-south-n-south-n
Contact Us
Contact us for more information

Ainsley Gordon
Broker of Record
(519) 679-1090

Diane Gordon
Salesperson
(519) 679-1090

The trademarks REALTOR®, REALTORS®, and the REALTOR® logo are controlled by The Canadian Real Estate Association (CREA) and identify real estate professionals who are members of CREA. The trademarks MLS®, Multiple Listing Service® and the associated logos are owned by The Canadian Real Estate Association (CREA) and identify the quality of services provided by real estate professionals who are members of CREA. The trademark DDF® is owned by The Canadian Real Estate Association (CREA) and identifies CREA's Data Distribution Facility (DDF®)
July 30 2026 02:31:32
London and St. Thomas Association of REALTORS®
London Living Real Estate Ltd.