
105 Patience Crescent London South, Ontario N6E 2K8

$2,400 Monthly
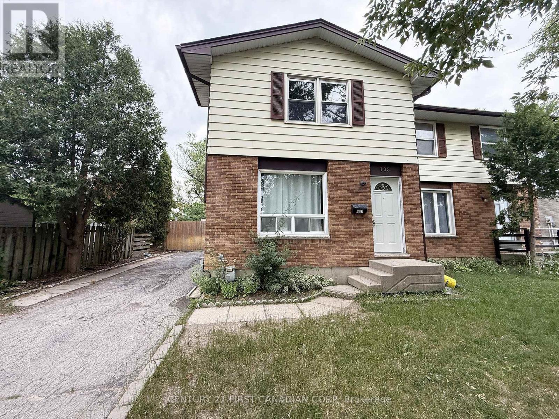
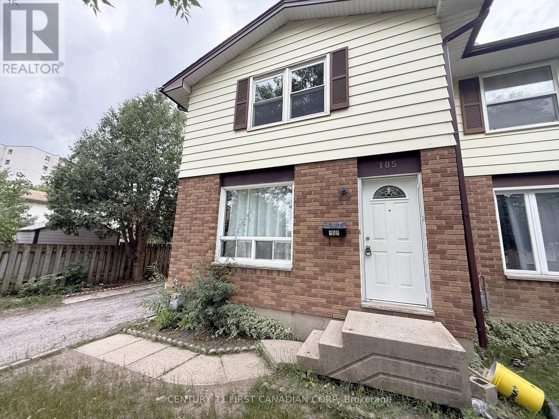
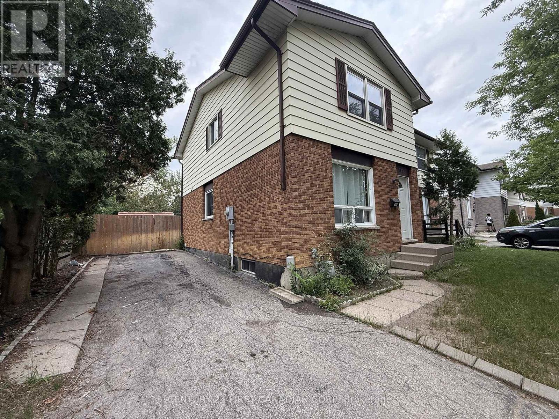
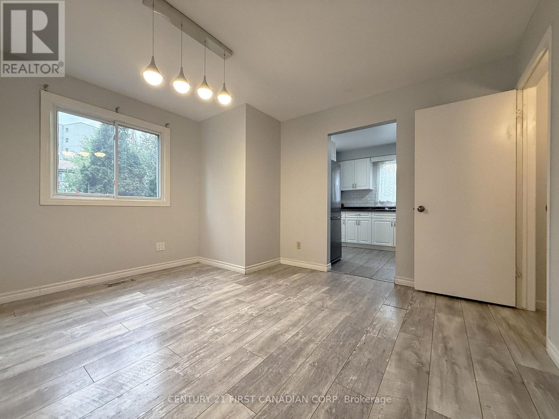
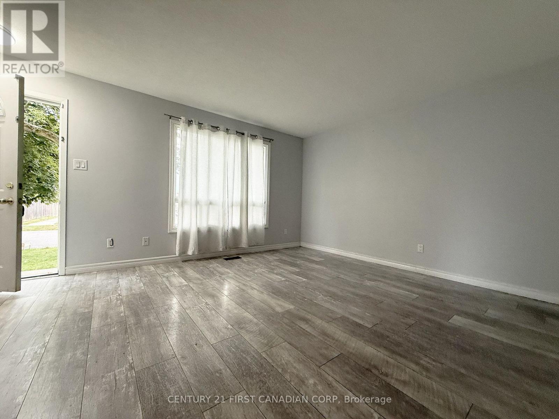
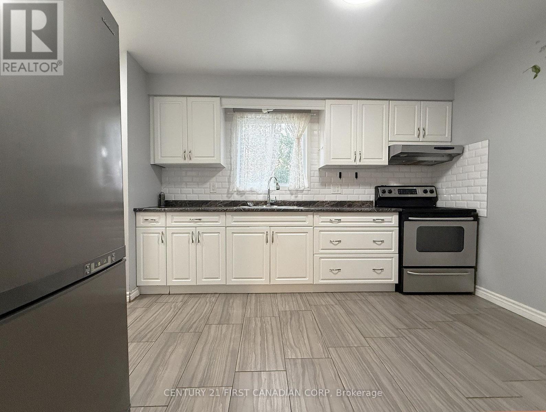
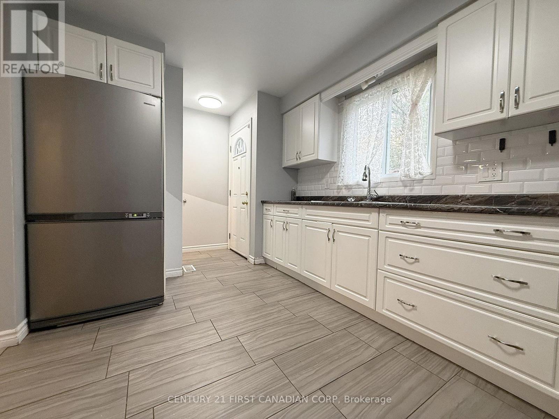
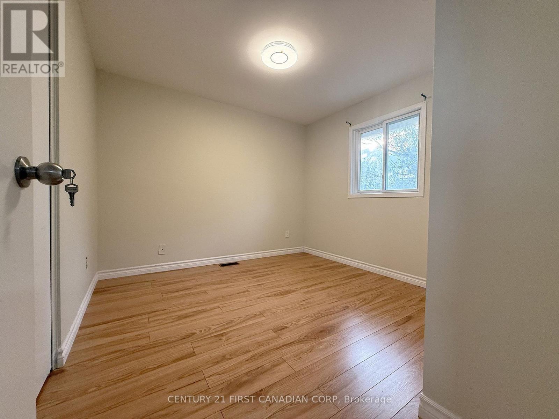
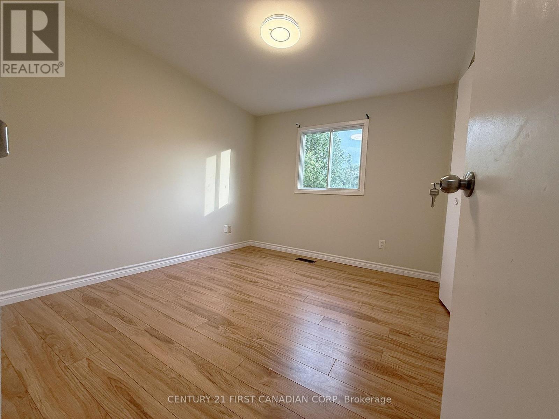
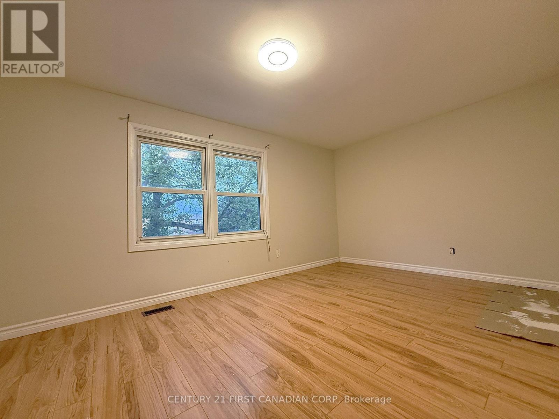
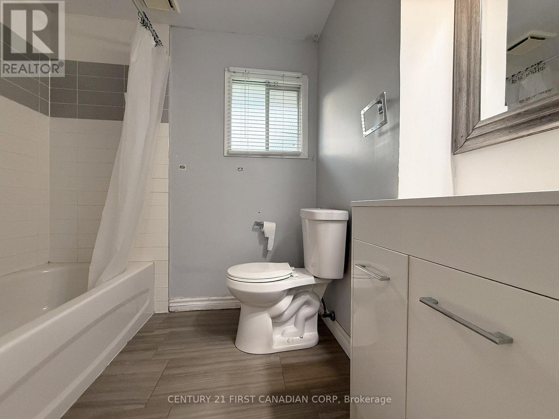
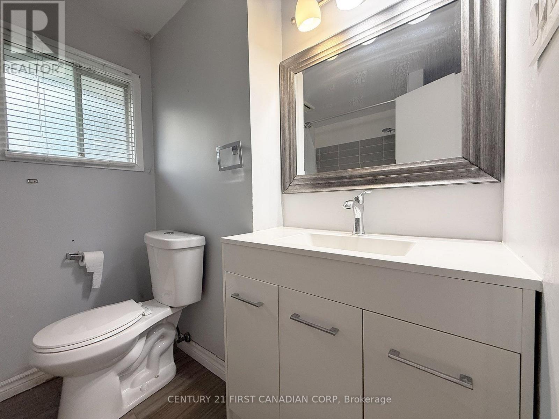
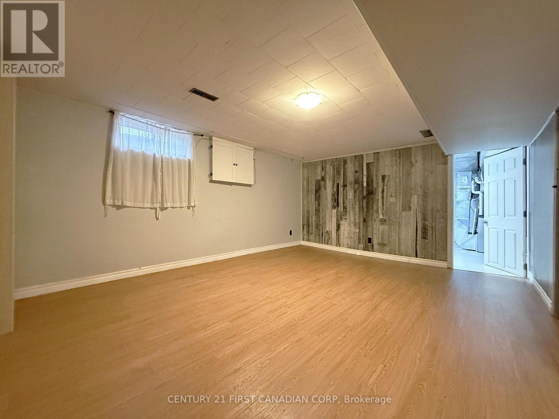
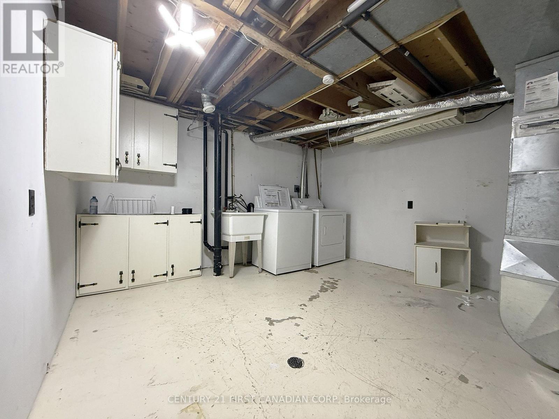
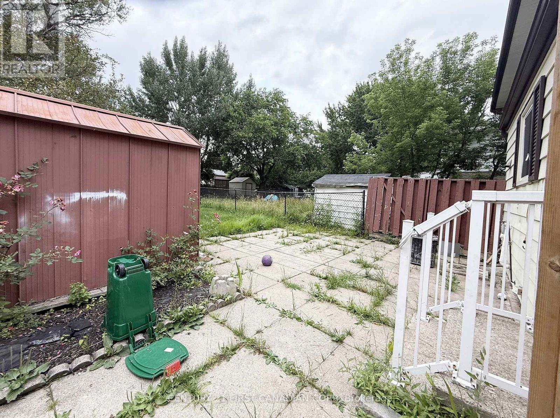
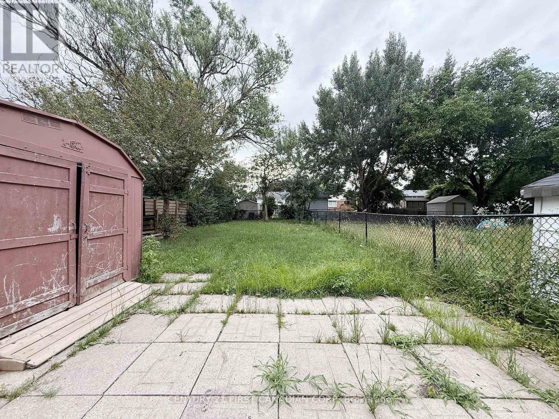
Welcome home to 105 Patience Crescent! This delightful and modern 3-bedroom, 1.5-bath semi-detached home offers the perfect start for a family or professionals looking to settle into the highly sought-after White Oaks neighborhood. Nestled on a massive lot along a beautiful, mature, tree-lined street, this home perfectly blends peace and privacy with city convenience. Inside, you will find a bright and functional layout featuring a full basement (perfect for extra storage or a recreation space) and numerous modern upgrades, including updated flooring, new air conditioner, contemporary light fixtures, and refreshed kitchen cabinetry. Step outside to an expansive, fully fenced, extra-deep backyard-complete with two storage sheds and plenty of room to relax. The property also features a long private driveway with comfortable parking for up to 3 vehicles. Located in a vibrant, family-friendly pocket of White Oaks, you are within easy walking distance of excellent local schools, parks, and neighborhood shopping centers. The premier White Oaks Mall is just minutes away, offering a massive selection of retail, dining, and entertainment options. With public transit bus stops just a few steps from your front door and quick access to the highway, commuting anywhere in London is an absolute breeze. (id:18571)
Property Details
| MLS® Number | X13552118 |
| Property Type | Single Family |
| Community Name | South X |
| Amenities Near By | Hospital |
| Equipment Type | Water Heater |
| Features | Flat Site, Dry |
| Parking Space Total | 3 |
| Rental Equipment Type | Water Heater |
Building
| Bathroom Total | 2 |
| Bedrooms Above Ground | 3 |
| Bedrooms Total | 3 |
| Age | 31 To 50 Years |
| Appliances | Water Heater, Dryer, Stove, Washer, Refrigerator |
| Basement Development | Finished |
| Basement Type | Full (finished) |
| Construction Style Attachment | Semi-detached |
| Cooling Type | Central Air Conditioning |
| Exterior Finish | Aluminum Siding, Brick |
| Fire Protection | Smoke Detectors |
| Foundation Type | Poured Concrete |
| Half Bath Total | 1 |
| Heating Fuel | Natural Gas |
| Heating Type | Forced Air |
| Stories Total | 2 |
| Size Interior | 1,100 - 1,500 Sqft |
| Type | House |
| Utility Water | Municipal Water |
Parking
| No Garage |
Land
| Acreage | No |
| Fence Type | Fenced Yard |
| Land Amenities | Hospital |
| Sewer | Sanitary Sewer |
| Size Depth | 136 Ft ,9 In |
| Size Frontage | 34 Ft ,10 In |
| Size Irregular | 34.9 X 136.8 Ft |
| Size Total Text | 34.9 X 136.8 Ft|under 1/2 Acre |
Rooms
| Level | Type | Length | Width | Dimensions |
|---|---|---|---|---|
| Second Level | Primary Bedroom | 4.36 m | 5.28 m | 4.36 m x 5.28 m |
| Second Level | Bedroom | 2.92 m | 3.14 m | 2.92 m x 3.14 m |
| Second Level | Bedroom | 2.76 m | 3.14 m | 2.76 m x 3.14 m |
| Second Level | Bathroom | 1.98 m | 2.33 m | 1.98 m x 2.33 m |
| Lower Level | Other | 5.1 m | 4.87 m | 5.1 m x 4.87 m |
| Main Level | Living Room | 5 m | 3.78 m | 5 m x 3.78 m |
| Main Level | Dining Room | 4.21 m | 3.25 m | 4.21 m x 3.25 m |
| Main Level | Kitchen | 4.72 m | 2.76 m | 4.72 m x 2.76 m |
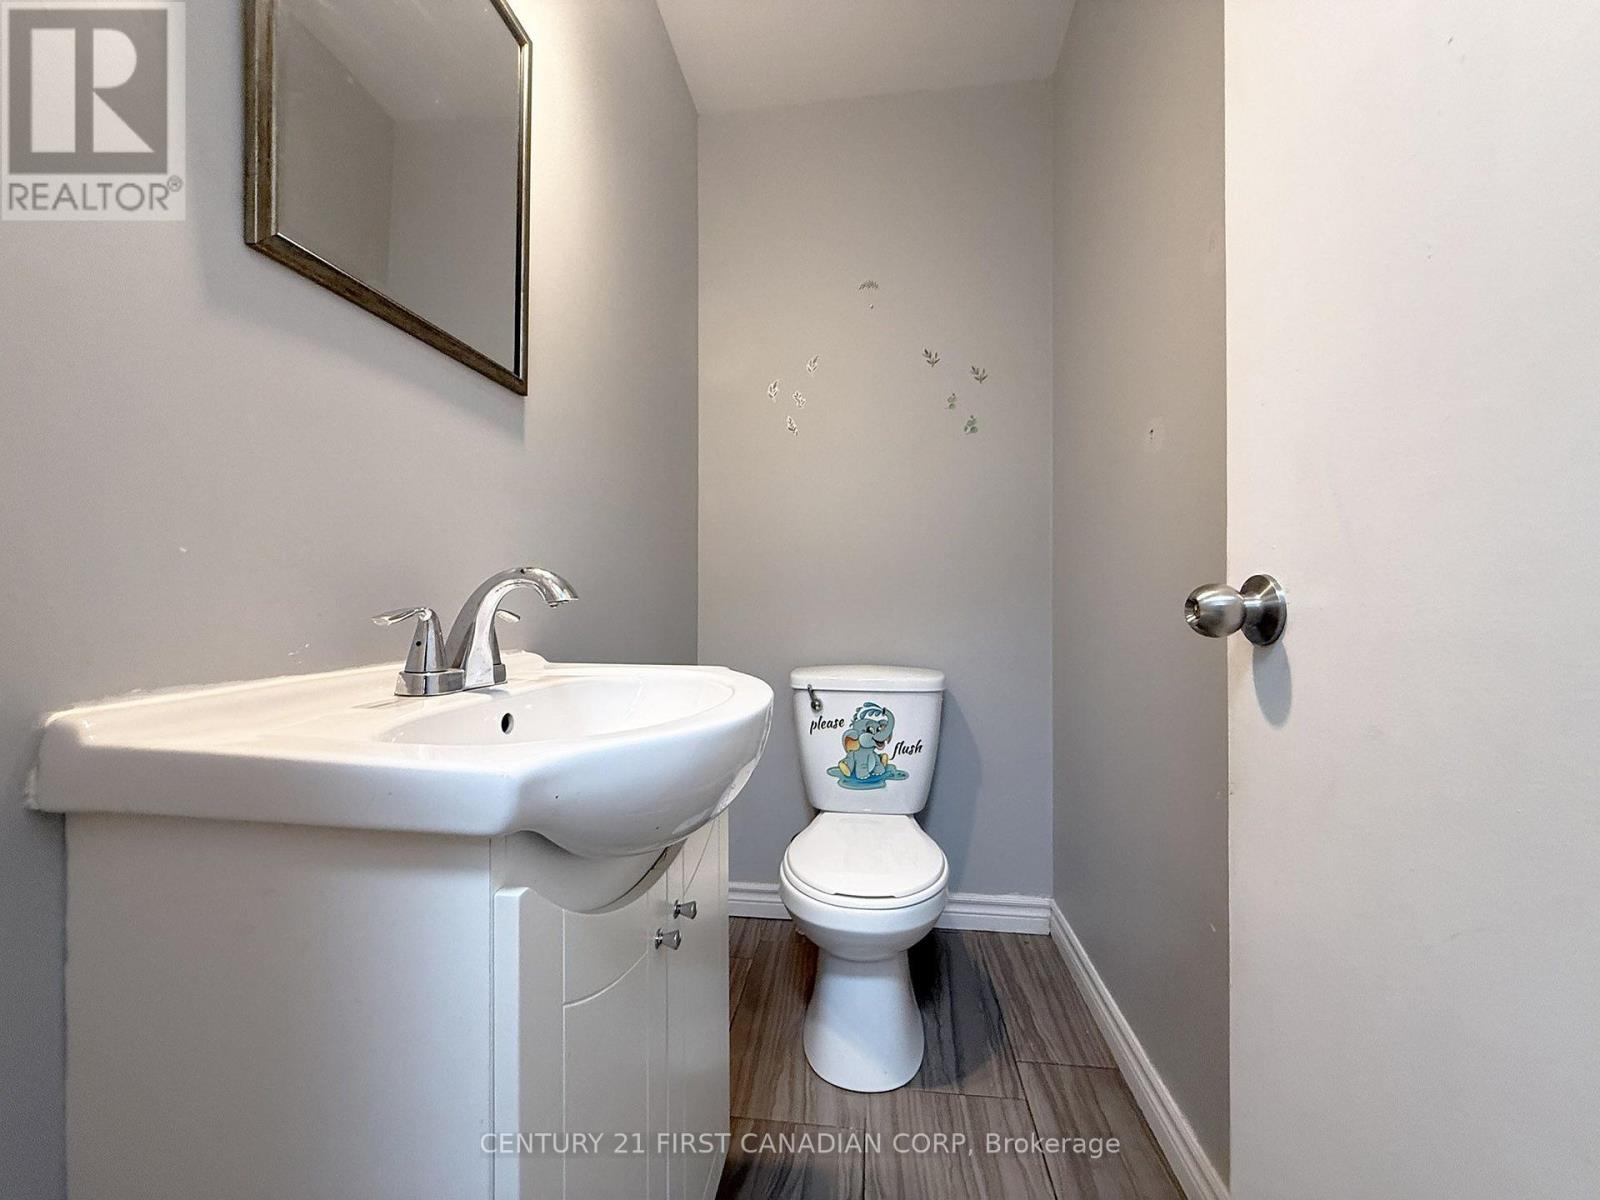
| Main Level | Bathroom | 1.8 m | 1.04 m | 1.8 m x 1.04 m |
https://www.realtor.ca/real-estate/30021067/105-patience-crescent-london-south-south-x-south-x
Contact Us
Contact us for more information

Lynne Ronholm
Salesperson
lynneronholm.com/
(519) 673-3390

The trademarks REALTOR®, REALTORS®, and the REALTOR® logo are controlled by The Canadian Real Estate Association (CREA) and identify real estate professionals who are members of CREA. The trademarks MLS®, Multiple Listing Service® and the associated logos are owned by The Canadian Real Estate Association (CREA) and identify the quality of services provided by real estate professionals who are members of CREA. The trademark DDF® is owned by The Canadian Real Estate Association (CREA) and identifies CREA's Data Distribution Facility (DDF®)
July 12 2026 04:50:42
London and St. Thomas Association of REALTORS®
Century 21 First Canadian Corp