
1934 Jim Hebb Way London North, Ontario N6G 0S8

$824,900
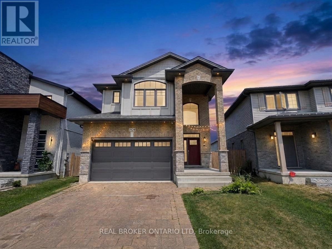
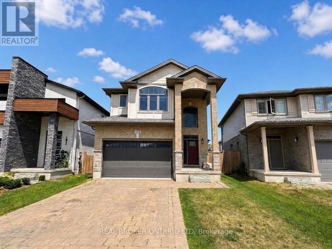
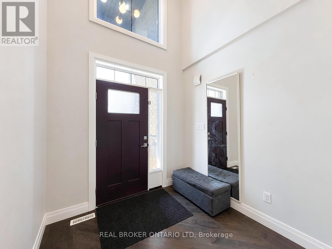
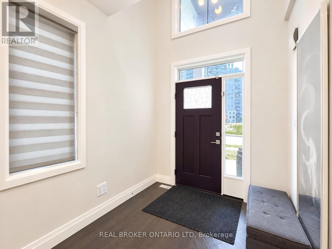
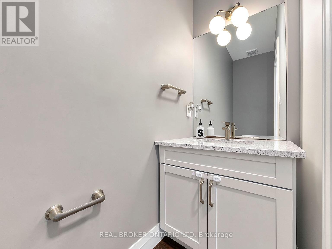
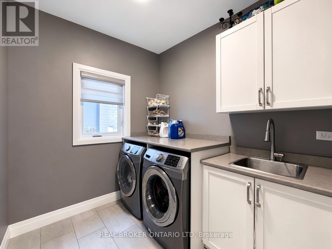
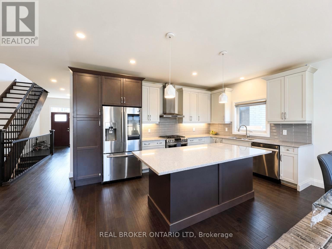
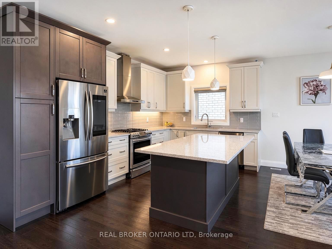
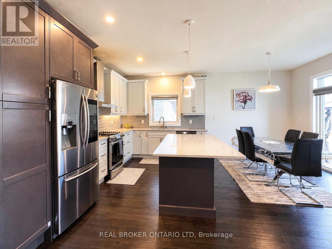
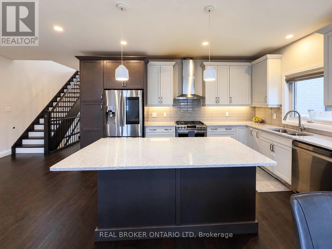
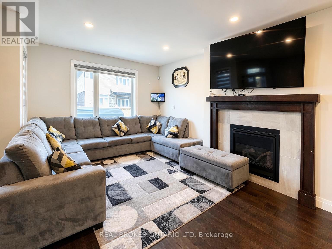
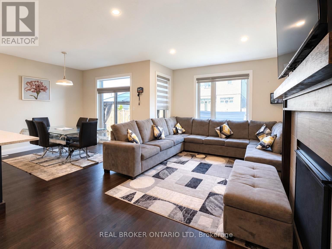
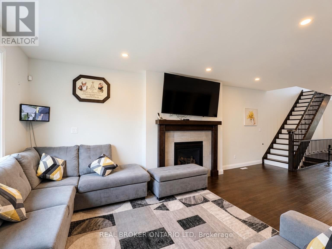
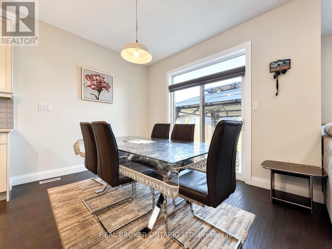
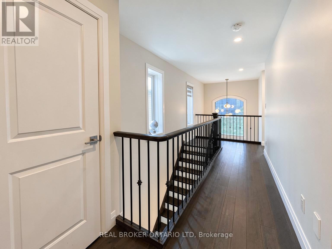
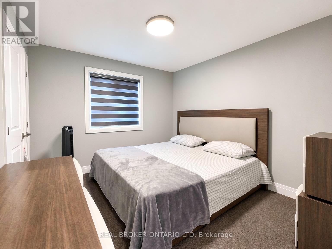
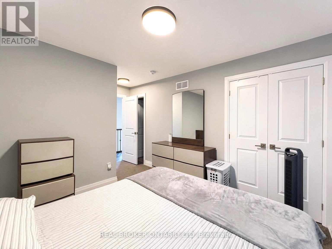
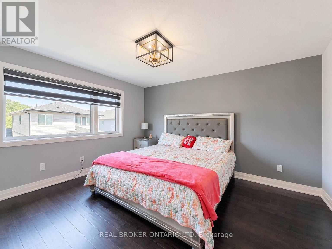
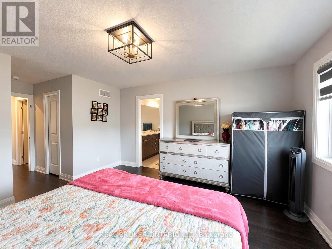
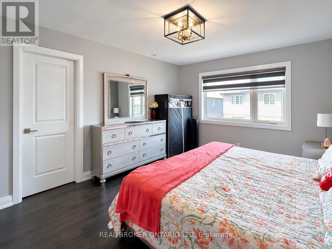
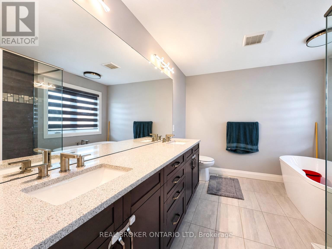
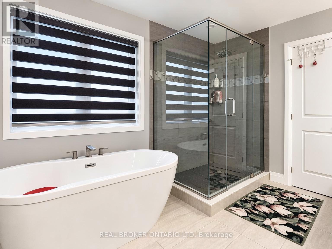
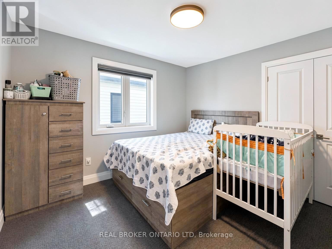
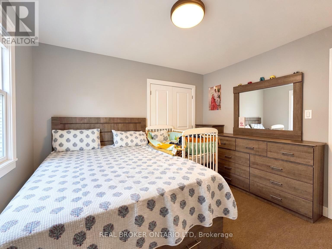
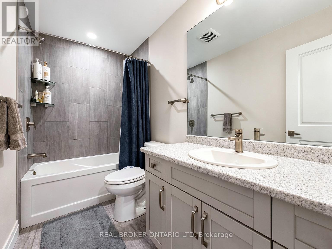
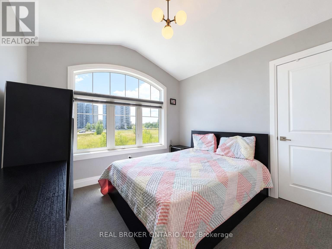
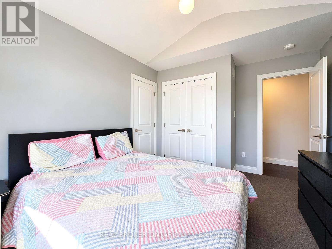
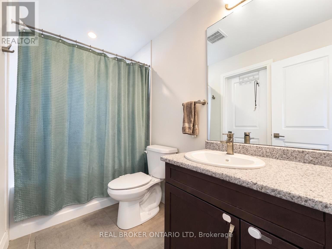
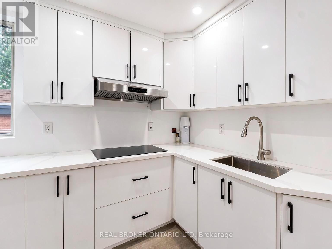
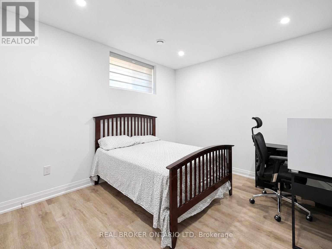
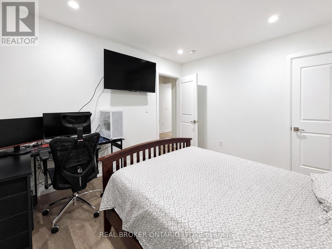
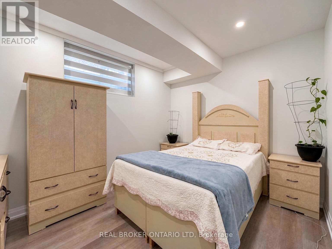
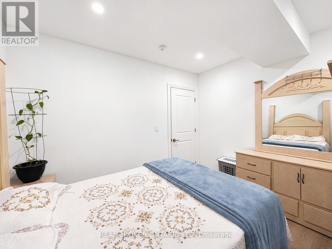
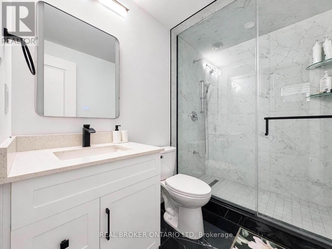
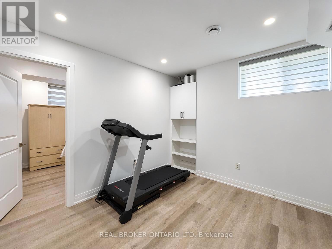
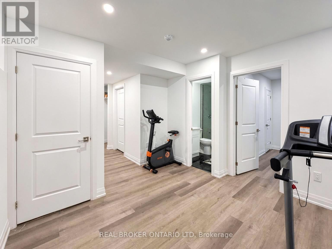
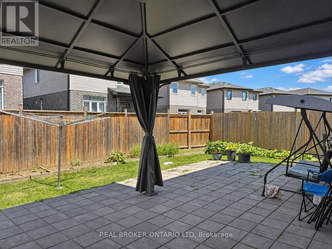
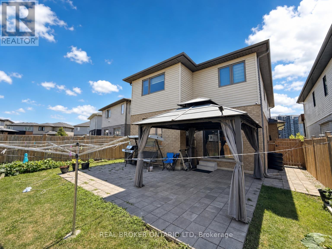
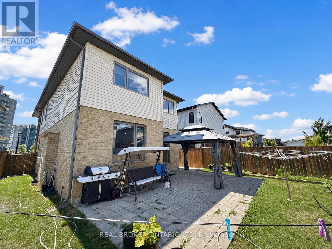
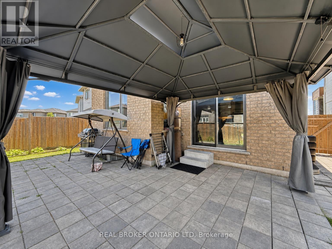
Space, flexibility, and a location that makes everyday life easier-this impressive two-storey home in Fox Hollow offers the perfect combination of comfort, convenience, and multi-generational versatility. Featuring four spacious bedrooms and three full washrooms right on the second level, morning routines for growing families run effortlessly, while the main floor offers a bright open-concept layout, a convenient powder room, dedicated laundry, and patio doors leading to a sunlit, east-facing backyard. The fully finished two-bedroom lower-level in-law suite boasts impressive 9-foot ceilings providing incredible extra living space, and already includes pre-existing washer and dryer hookups, making it simple to add a second laundry setup whenever needed. Complete with a double car garage, 2 car parking on the driveway, and an unbeatable location minutes to Western University & University Hospital, top-rated schools, parks, trails, Walmart, RONA, and everyday amenities, this home is built to adapt to your family's needs for years to come. (id:18571)
Property Details
| MLS® Number | X13633924 |
| Property Type | Single Family |
| Community Name | North S |
| Equipment Type | Water Heater |
| Features | Irregular Lot Size |
| Parking Space Total | 4 |
| Rental Equipment Type | Water Heater |
Building
| Bathroom Total | 5 |
| Bedrooms Above Ground | 4 |
| Bedrooms Below Ground | 2 |
| Bedrooms Total | 6 |
| Appliances | Water Heater, Blinds, Dishwasher, Dryer, Range, Washer, Refrigerator |
| Basement Development | Partially Finished |
| Basement Type | N/a (partially Finished) |
| Construction Style Attachment | Detached |
| Cooling Type | Central Air Conditioning |
| Exterior Finish | Brick, Stone |
| Fireplace Present | Yes |
| Foundation Type | Concrete |
| Half Bath Total | 1 |
| Heating Fuel | Natural Gas |
| Heating Type | Forced Air |
| Stories Total | 2 |
| Size Interior | 2,000 - 2,500 Sqft |
| Type | House |
| Utility Water | Municipal Water |
Parking
| Attached Garage | |
| Garage |
Land
| Acreage | No |
| Sewer | Sanitary Sewer |
| Size Depth | 101.37 M |
| Size Frontage | 34.94 M |
| Size Irregular | 34.9 X 101.4 M ; Irregular Pie Lot, Widens At Rear. |
| Size Total Text | 34.9 X 101.4 M ; Irregular Pie Lot, Widens At Rear. |
Rooms
| Level | Type | Length | Width | Dimensions |
|---|---|---|---|---|
| Second Level | Bedroom | 3.85 m | 6.09 m | 3.85 m x 6.09 m |
| Second Level | Bedroom 2 | 5.02 m | 3.01 m | 5.02 m x 3.01 m |
| Second Level | Bedroom 3 | 3.5 m | 3.45 m | 3.5 m x 3.45 m |
| Second Level | Bedroom 4 | 3.36 m | 3.9 m | 3.36 m x 3.9 m |
| Basement | Bedroom | 3.35 m | 2.81 m | 3.35 m x 2.81 m |
| Basement | Bedroom 2 | 3.26 m | 3.61 m | 3.26 m x 3.61 m |
https://www.realtor.ca/real-estate/30109751/1934-jim-hebb-way-london-north-north-s-north-s
Contact Us
Contact us for more information

Jimmy Sondhi
Salesperson
(888) 311-1172


The trademarks REALTOR®, REALTORS®, and the REALTOR® logo are controlled by The Canadian Real Estate Association (CREA) and identify real estate professionals who are members of CREA. The trademarks MLS®, Multiple Listing Service® and the associated logos are owned by The Canadian Real Estate Association (CREA) and identify the quality of services provided by real estate professionals who are members of CREA. The trademark DDF® is owned by The Canadian Real Estate Association (CREA) and identifies CREA's Data Distribution Facility (DDF®)
August 04 2026 03:21:44
London and St. Thomas Association of REALTORS®
Real Broker Ontario Ltd