
201 Margaret Street Dutton/dunwich, Ontario N0L 1J0

$574,900
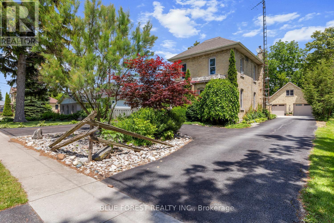
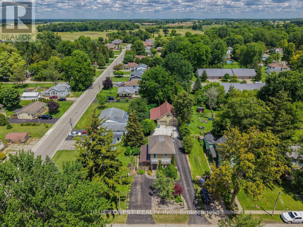
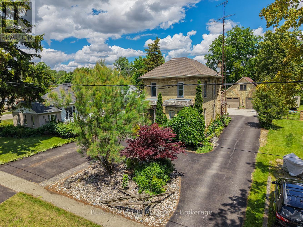
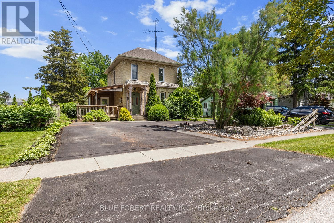
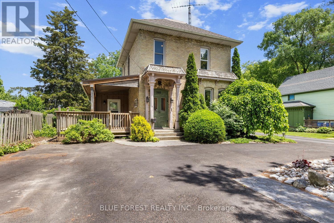
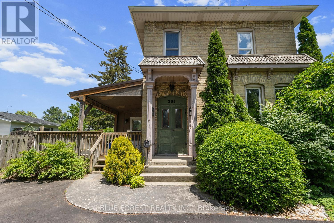
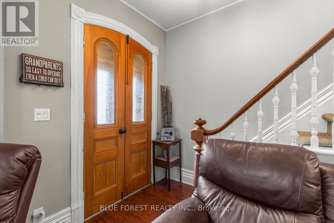
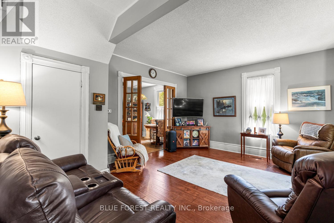

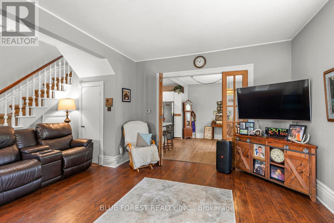
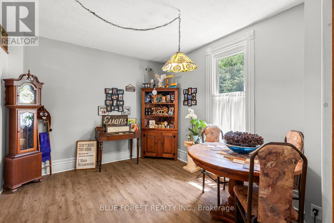
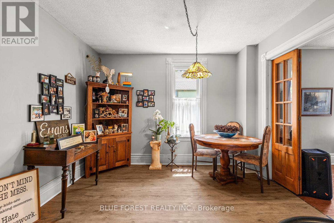
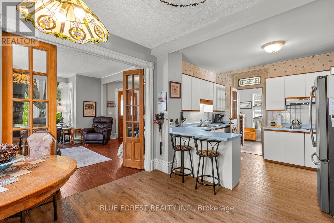
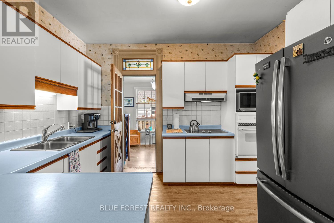

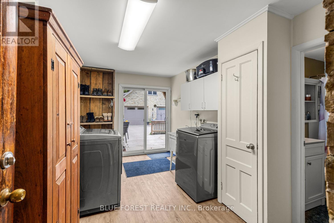
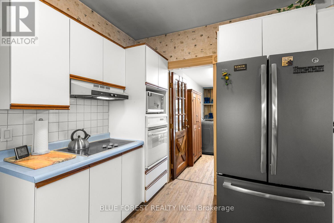
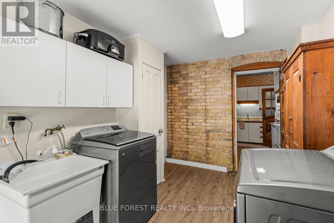
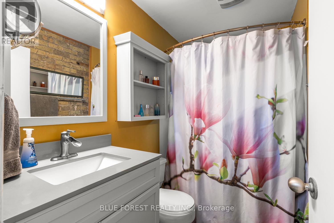
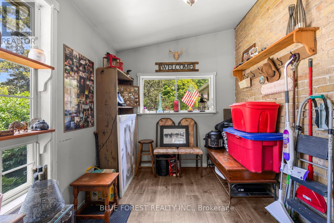
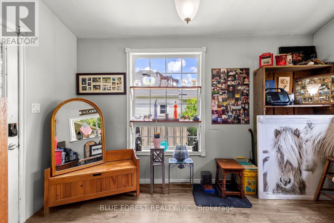
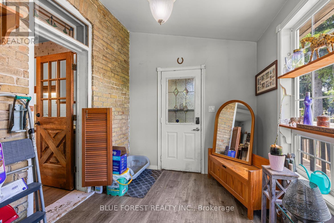
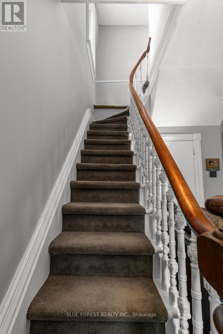
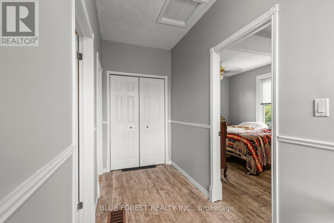
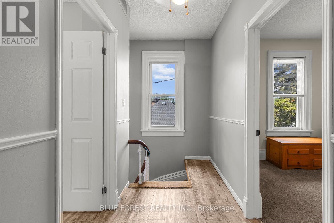
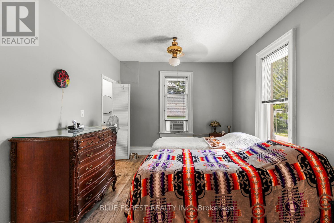
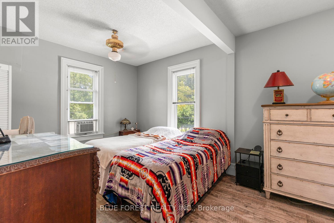
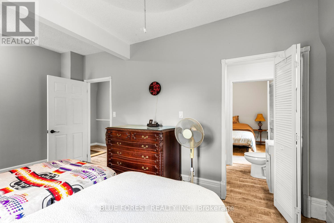
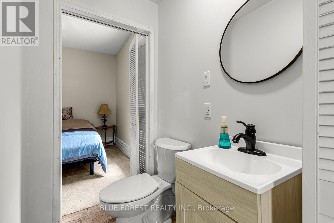
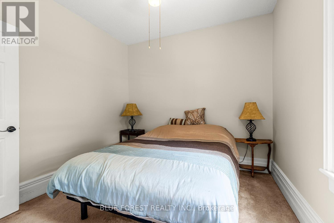
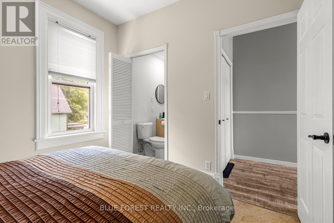
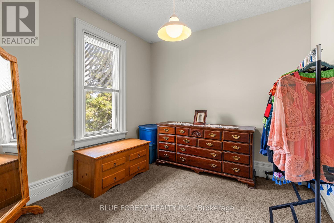
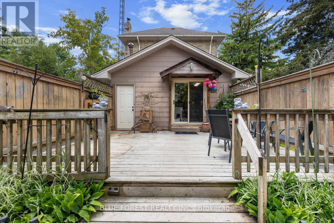
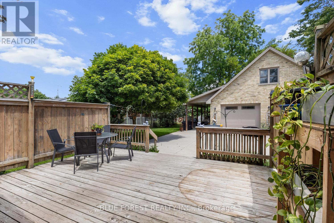
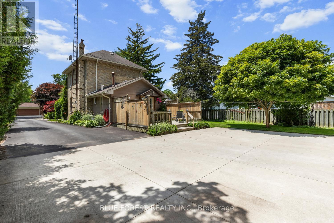
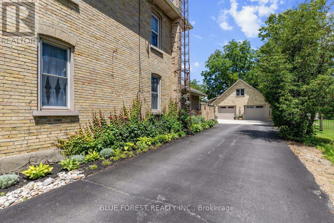
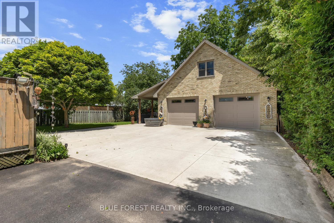
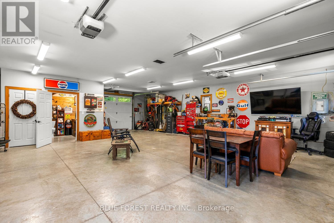
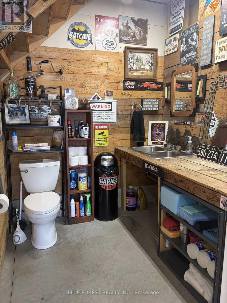
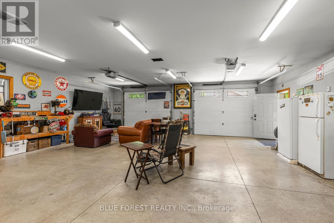
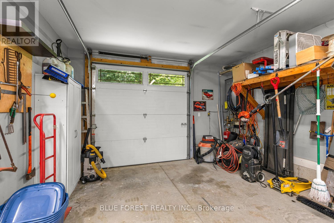
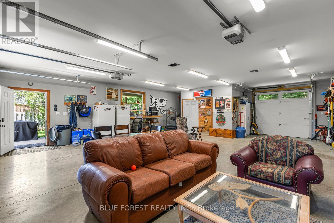
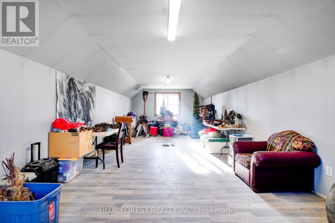
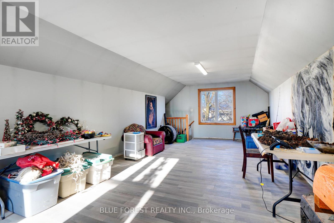
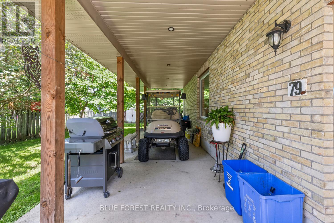
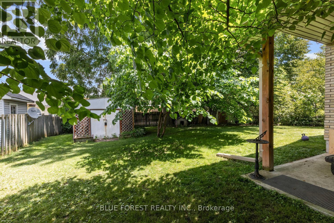
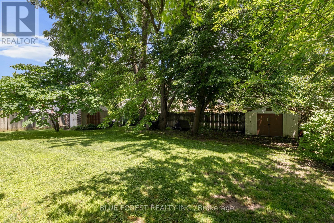
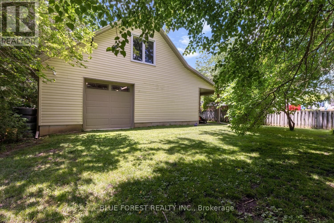
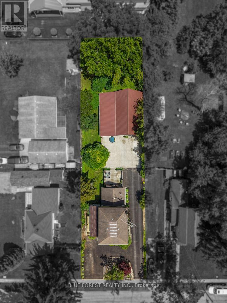
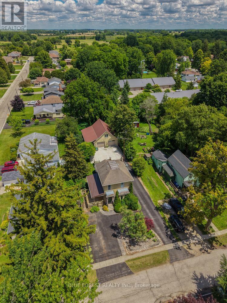
HUGE SHOP!! Welcome to 201 Margaret! Charming Brick Home with Oversized Lot and Modern Workshop with loft and bathroom. Nestled in the desirable town of Dutton, this property offers a rare combination of charm, functionality, and space. Situated on a huge 65'x226' lot, this brick, 2 storey home boasts a welcoming asphalt driveway with ample parking and a fenced backyard for privacy and enjoyment. The home features 3 bedrooms and 2 bathrooms, ideal for family living. With 40-year shingles(2009), a forced air furnace(2011), and central air(2019), updated plumbing/electrical(2003), and updated downspouts and evestroughs with Leaf Filter(2018), the home is equipped for comfort and durability. The standout feature is the modern 37'x30' workshop, Finished in 2019. This 1 1/2 storey brick shop includes a spacious 37'x13.3' loft, perfect for additional storage, living space or creative uses. The workshop is equipped with in-floor heating, a convenient 2-piece bathroom, and multiple doors, including two 8x10 doors at the front and one 8x8 door at the rear, ensuring easy access for vehicles or equipment. This property is a must-see for those seeking a versatile home, close to schools and shopping, with exceptional outdoor and workspace options. Don't miss the opportunity to enjoy this combination of small-town charm and modern amenities at a very competitive price! (id:18571)
Property Details
| MLS® Number | X13649836 |
| Property Type | Single Family |
| Community Name | Dutton |
| Amenities Near By | Schools, Park |
| Community Features | Community Centre |
| Features | Paved Yard |
| Parking Space Total | 8 |
| Structure | Deck, Porch, Patio(s), Workshop |
Building
| Bathroom Total | 2 |
| Bedrooms Above Ground | 3 |
| Bedrooms Total | 3 |
| Appliances | Dryer, Oven, Stove, Washer, Refrigerator |
| Basement Type | Crawl Space |
| Construction Style Attachment | Detached |
| Cooling Type | Central Air Conditioning |
| Exterior Finish | Brick |
| Foundation Type | Block, Poured Concrete |
| Half Bath Total | 1 |
| Heating Fuel | Natural Gas |
| Heating Type | Forced Air |
| Stories Total | 2 |
| Size Interior | 1,100 - 1,500 Sqft |
| Type | House |
| Utility Water | Municipal Water |
Parking
| Detached Garage | |
| Garage | |
| R V |
Land
| Acreage | No |
| Land Amenities | Schools, Park |
| Landscape Features | Landscaped |
| Sewer | Sanitary Sewer |
| Size Depth | 226 Ft ,4 In |
| Size Frontage | 65 Ft |
| Size Irregular | 65 X 226.4 Ft |
| Size Total Text | 65 X 226.4 Ft |
Rooms
| Level | Type | Length | Width | Dimensions |
|---|---|---|---|---|
| Second Level | Primary Bedroom | 3.32 m | 5.86 m | 3.32 m x 5.86 m |
| Second Level | Bathroom | 1.47 m | 1.27 m | 1.47 m x 1.27 m |
| Second Level | Bedroom | 2.93 m | 2.83 m | 2.93 m x 2.83 m |
| Second Level | Bedroom | 2.93 m | 2.93 m | 2.93 m x 2.93 m |
| Main Level | Bedroom | 4.1 m | 2.53 m | 4.1 m x 2.53 m |
| Main Level | Kitchen | 3.78 m | 2.96 m | 3.78 m x 2.96 m |
| Main Level | Dining Room | 3.78 m | 3.19 m | 3.78 m x 3.19 m |
| Main Level | Living Room | 5.52 m | 1.88 m | 5.52 m x 1.88 m |
| Main Level | Bathroom | 1.59 m | 2.54 m | 1.59 m x 2.54 m |
| Main Level | Laundry Room | 4.8 m | 2.7 m | 4.8 m x 2.7 m |
https://www.realtor.ca/real-estate/30127611/201-margaret-street-duttondunwich-dutton-dutton
Contact Us
Contact us for more information

Mike Howard
Salesperson
931 Oxford Street East
London, Ontario N5Y 3K1
(519) 649-1888
(519) 649-1888
www.soldbyblue.ca/

The trademarks REALTOR®, REALTORS®, and the REALTOR® logo are controlled by The Canadian Real Estate Association (CREA) and identify real estate professionals who are members of CREA. The trademarks MLS®, Multiple Listing Service® and the associated logos are owned by The Canadian Real Estate Association (CREA) and identify the quality of services provided by real estate professionals who are members of CREA. The trademark DDF® is owned by The Canadian Real Estate Association (CREA) and identifies CREA's Data Distribution Facility (DDF®)
August 07 2026 04:50:38
London and St. Thomas Association of REALTORS®
Blue Forest Realty Inc.