
337 Manhattan Drive London South, Ontario N6K 0L5

$1,259,900
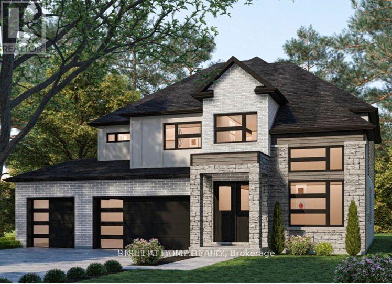
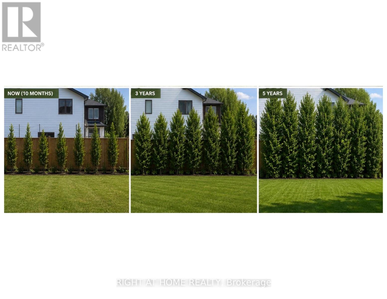
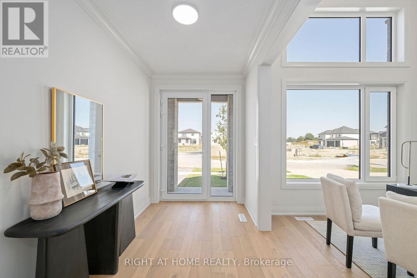
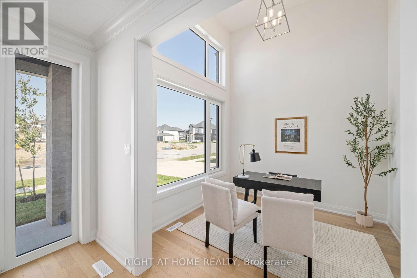
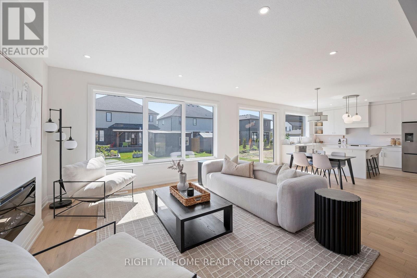
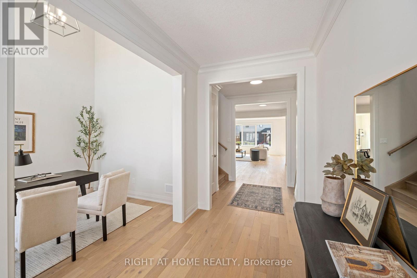
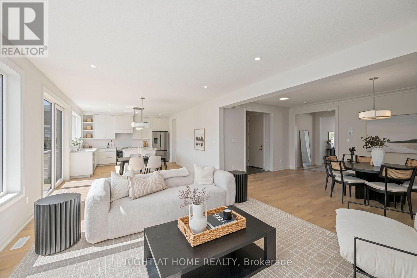
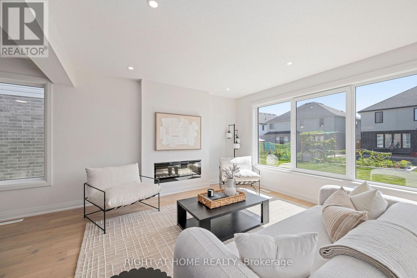
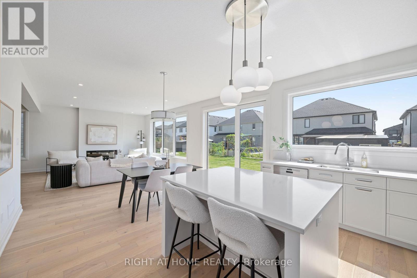
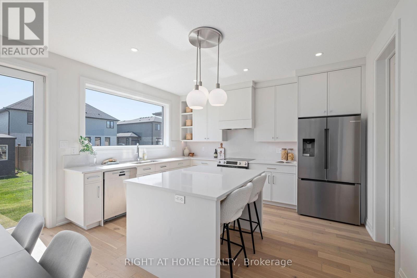
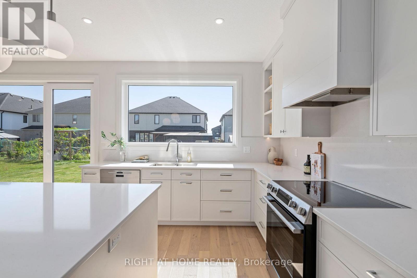
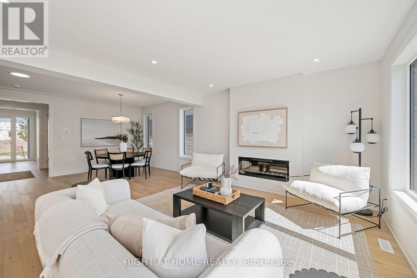
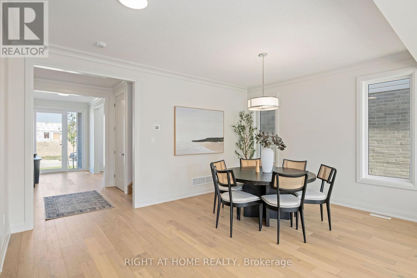
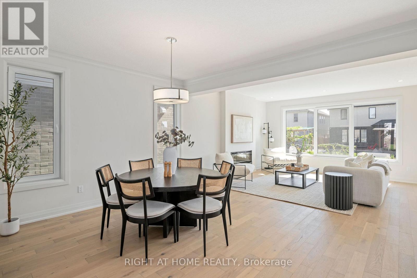
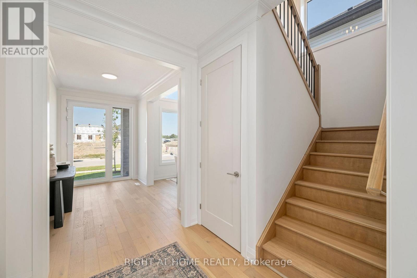
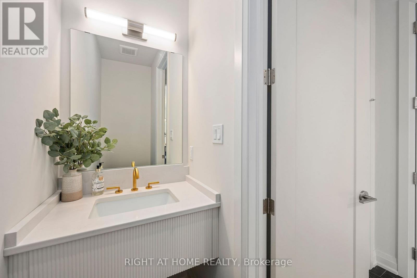
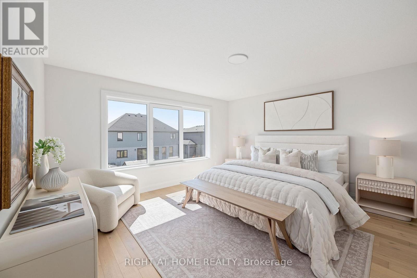
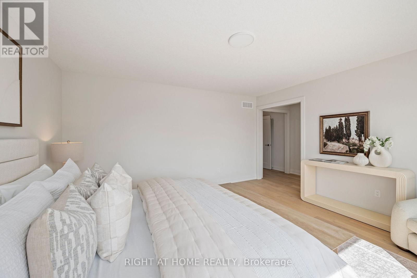
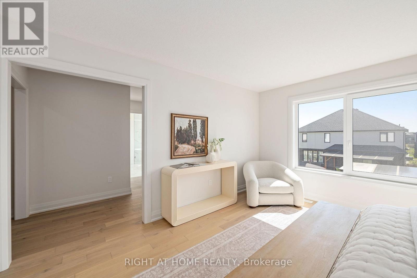
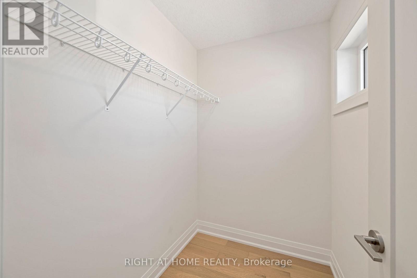
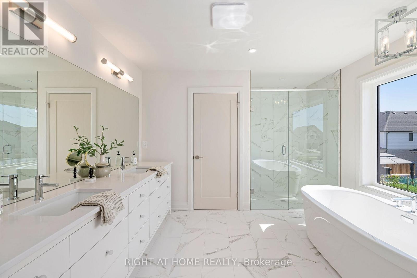
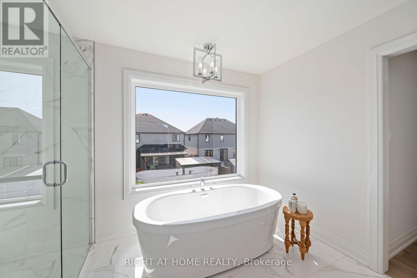
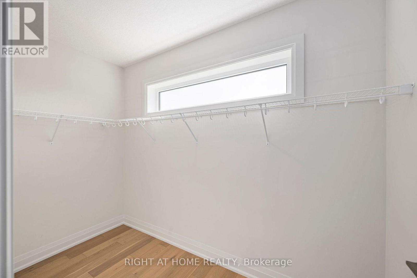
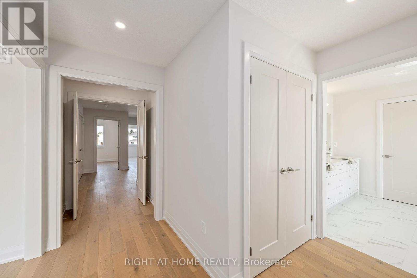
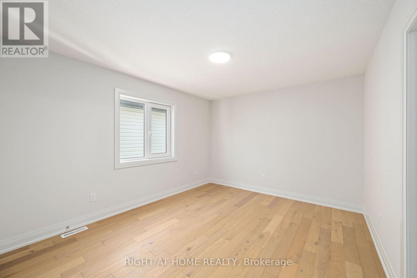
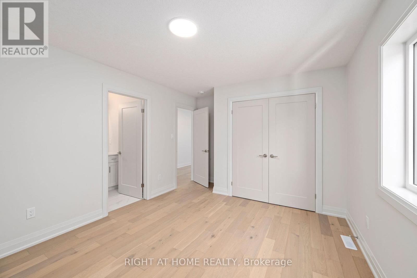
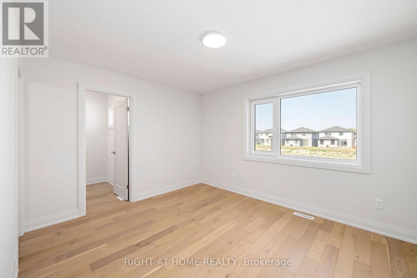
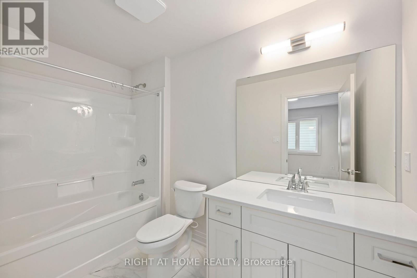
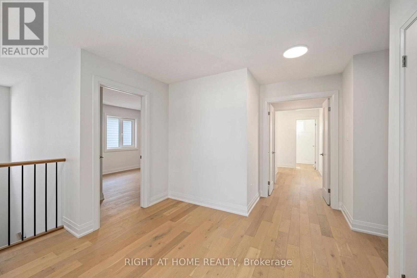
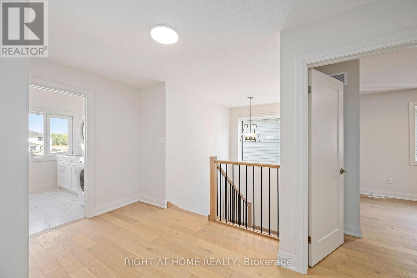
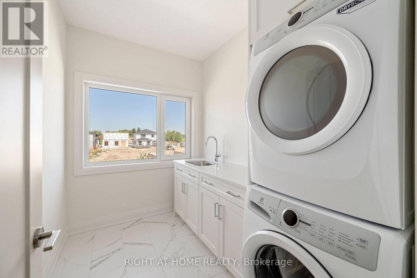
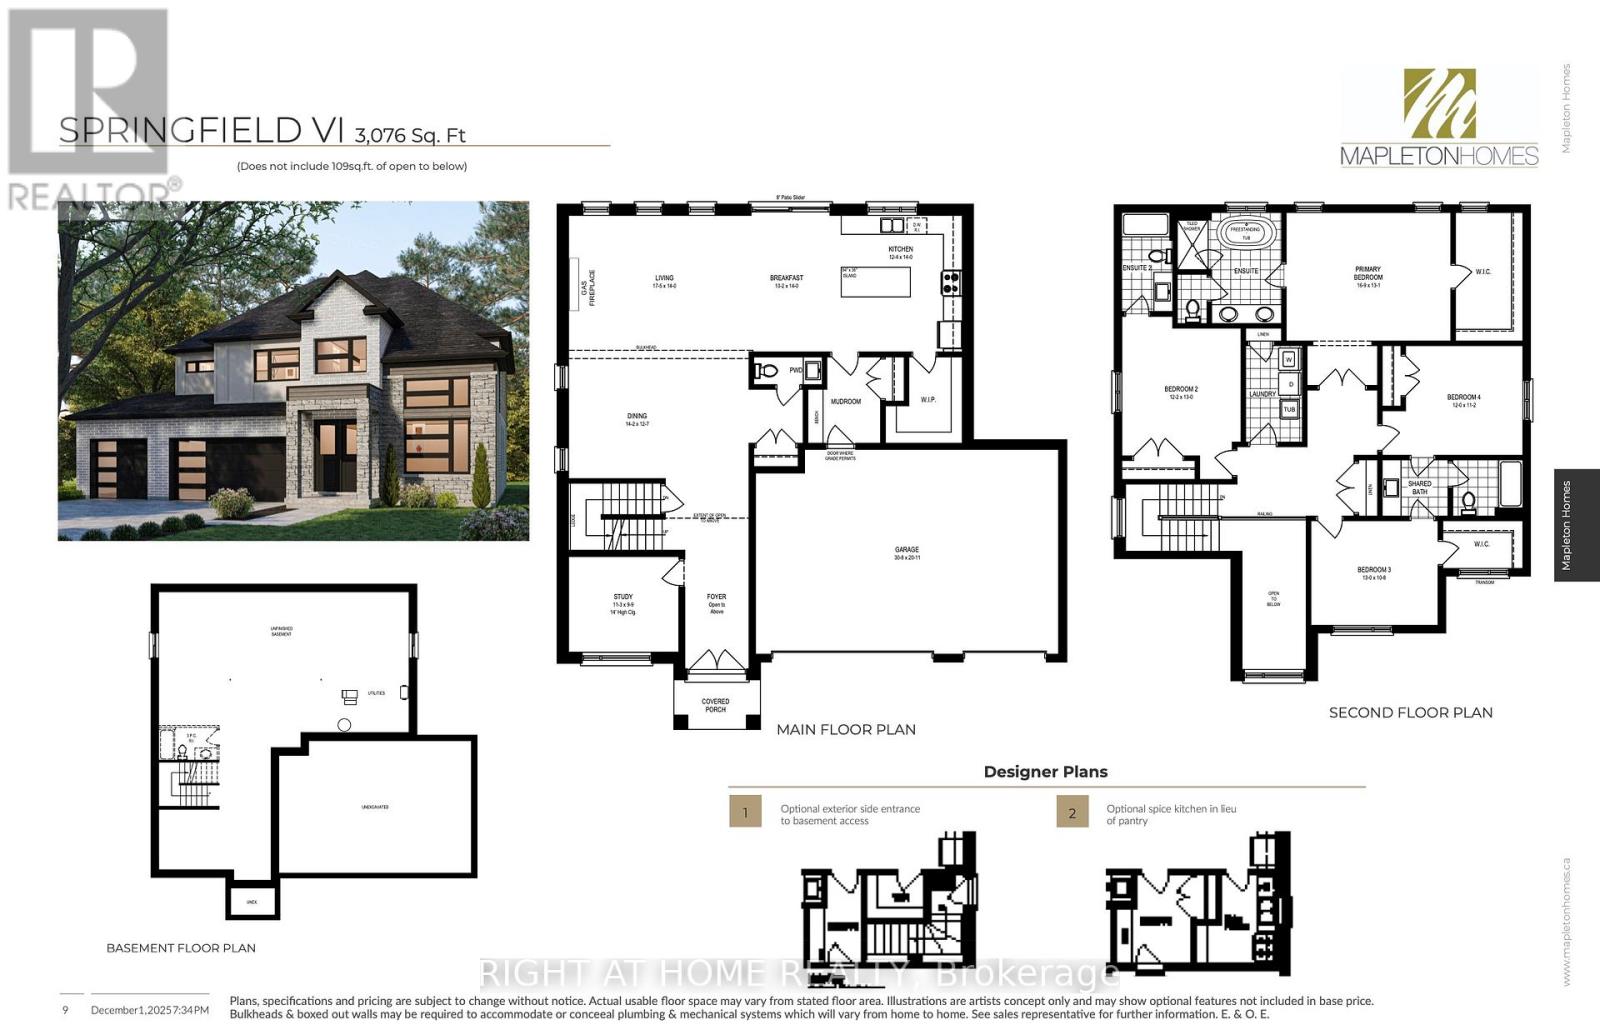
To Be Built - Offered at exceptional values Exclusive of HST. Welcome home to The Springfield VI by Mapleton Homes, an exceptional4-bedroom, 3.5-bath executive residence featuring 3,076 sq. ft. of elegant living space and a full walk-out basement. Showcasing timeless design and modern luxury, this home offers an impressive 3-car garage and is nestled among other executive-style homes in one of the city's most desirable neighborhoods - Boler Heights Step inside to a thoughtfully designed main floor highlighted by soaring ceilings, an open-concept layout, a gourmet kitchen with a large island and walk-in pantry, and a spacious living area complete with a cozy gas fireplace. The formal dining room, home office, and covered porch make entertaining effortless and enjoyable. Upstairs, discover a stunning primary suite with a luxurious ensuite bath featuring a freestanding tub and tiled shower, as well as a large walk-in closet. Three additional bedrooms provide ample space for family or guests, including one with a private ensuite and two sharing a convenient full bath. A dedicated laundry room completes the upper floor for maximum functionality. Located close to major highways, top-rated schools, shopping, parks, golf courses, and a ski hill, this beautiful property combines upscale living with unbeatable convenience and access to amenities. Experience refined living in The Springfield VI - a perfect blend of sophistication, comfort, and modern design. Please note photos shown are from an another/previous listed model. Note: Final HST and HST rebate are subject to the passing (Royal Assent) of Provincial and Federal legislation and purchaser eligibility. (id:18571)
Property Details
| MLS® Number | X13036346 |
| Property Type | Single Family |
| Community Name | South K |
| Amenities Near By | Golf Nearby, Hospital, Place Of Worship, Public Transit, Ski Area |
| Community Features | School Bus |
| Equipment Type | Water Heater |
| Features | Sloping, Carpet Free, Sump Pump |
| Parking Space Total | 5 |
| Rental Equipment Type | Water Heater |
| Structure | Deck, Porch |
Building
| Bathroom Total | 4 |
| Bedrooms Above Ground | 4 |
| Bedrooms Total | 4 |
| Age | New Building |
| Amenities | Canopy, Fireplace(s) |
| Appliances | Garage Door Opener Remote(s), Water Meter |
| Basement Features | Walk Out |
| Basement Type | N/a |
| Construction Style Attachment | Detached |
| Cooling Type | Central Air Conditioning, Air Exchanger |
| Exterior Finish | Brick, Stone |
| Fire Protection | Smoke Detectors |
| Fireplace Present | Yes |
| Fireplace Total | 1 |
| Flooring Type | Hardwood |
| Foundation Type | Poured Concrete |
| Half Bath Total | 1 |
| Heating Fuel | Natural Gas |
| Heating Type | Forced Air |
| Stories Total | 2 |
| Size Interior | 3,000 - 3,500 Sqft |
| Type | House |
| Utility Water | Municipal Water |
Parking
| Attached Garage | |
| Garage |
Land
| Acreage | No |
| Fence Type | Partially Fenced |
| Land Amenities | Golf Nearby, Hospital, Place Of Worship, Public Transit, Ski Area |
| Sewer | Sanitary Sewer |
| Size Depth | 124 Ft ,8 In |
| Size Frontage | 64 Ft ,9 In |
| Size Irregular | 64.8 X 124.7 Ft |
| Size Total Text | 64.8 X 124.7 Ft|under 1/2 Acre |
| Zoning Description | R1-9(8) |
Rooms
| Level | Type | Length | Width | Dimensions |
|---|---|---|---|---|
| Second Level | Primary Bedroom | 5.15 m | 3.99 m | 5.15 m x 3.99 m |
| Second Level | Bedroom | 3.71 m | 3.96 m | 3.71 m x 3.96 m |
| Second Level | Bedroom | 3.96 m | 3.29 m | 3.96 m x 3.29 m |
| Second Level | Bedroom 2 | 3.65 m | 3.41 m | 3.65 m x 3.41 m |
| Second Level | Laundry Room | 1.28 m | 3.03 m | 1.28 m x 3.03 m |
| Main Level | Living Room | 5.33 m | 4.26 m | 5.33 m x 4.26 m |
| Main Level | Dining Room | 4.32 m | 3.87 m | 4.32 m x 3.87 m |
| Main Level | Kitchen | 3.77 m | 4.26 m | 3.77 m x 4.26 m |
| Main Level | Eating Area | 3.1 m | 4.26 m | 3.1 m x 4.26 m |
| Main Level | Study | 3.44 m | 3.01 m | 3.44 m x 3.01 m |
Utilities
| Cable | Available |
| Electricity | Installed |
| Sewer | Installed |
https://www.realtor.ca/real-estate/29647538/337-manhattan-drive-london-south-south-k-south-k
Contact Us
Contact us for more information

Mark Morningstar
Salesperson
355 Princess Avenue Unit R
London, Ontario N6B 2A7
(519) 649-6900

The trademarks REALTOR®, REALTORS®, and the REALTOR® logo are controlled by The Canadian Real Estate Association (CREA) and identify real estate professionals who are members of CREA. The trademarks MLS®, Multiple Listing Service® and the associated logos are owned by The Canadian Real Estate Association (CREA) and identify the quality of services provided by real estate professionals who are members of CREA. The trademark DDF® is owned by The Canadian Real Estate Association (CREA) and identifies CREA's Data Distribution Facility (DDF®)
August 09 2026 06:49:49
London and St. Thomas Association of REALTORS®
Right At Home Realty