
397 Callaway Road London North, Ontario N6G 0N8

$2,950 Monthly
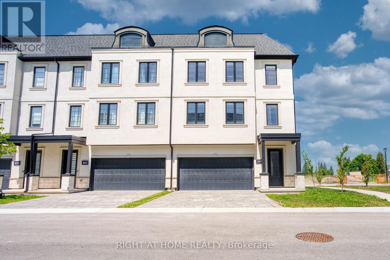
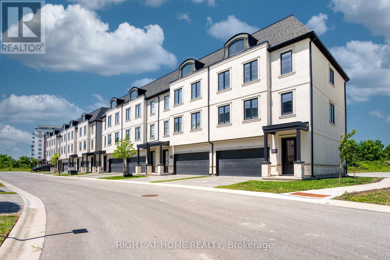
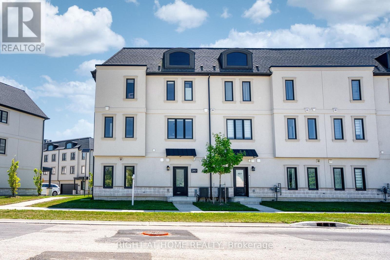
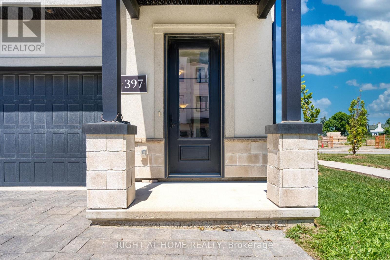
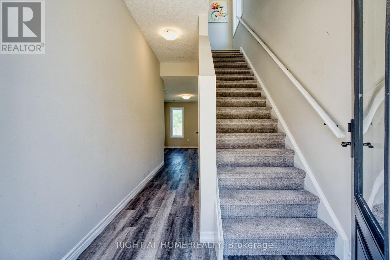
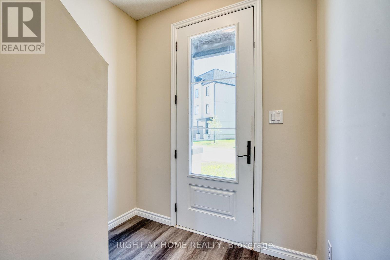
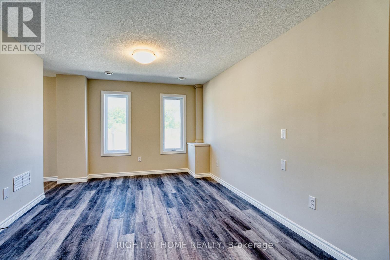
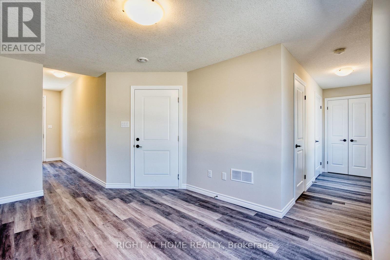
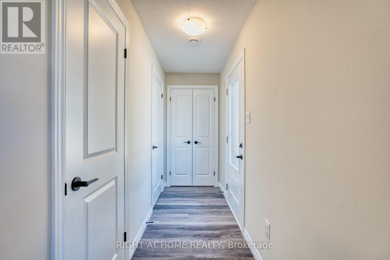
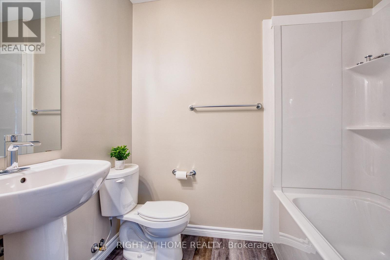
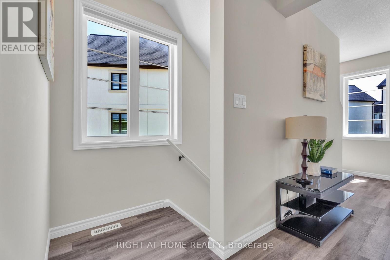
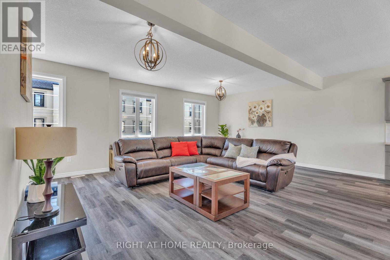
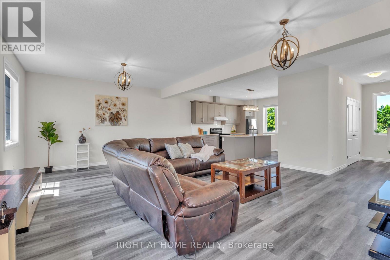
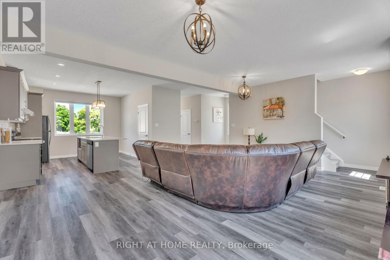
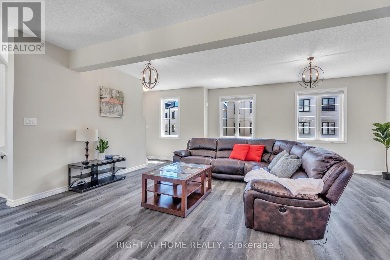
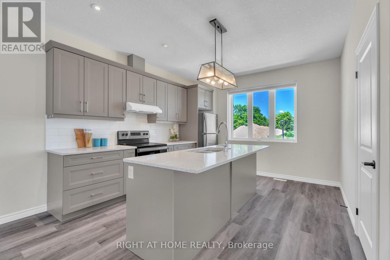
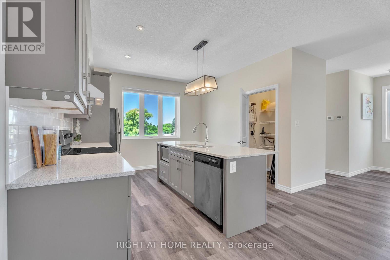
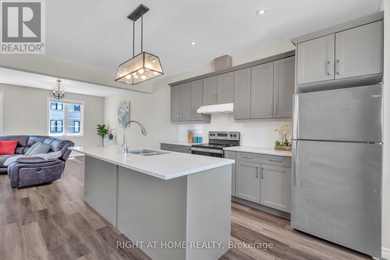
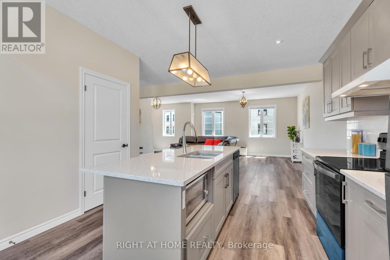
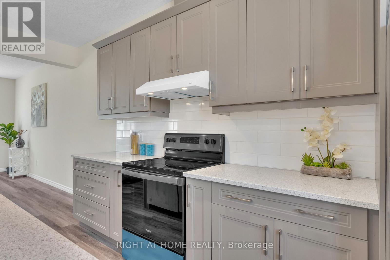
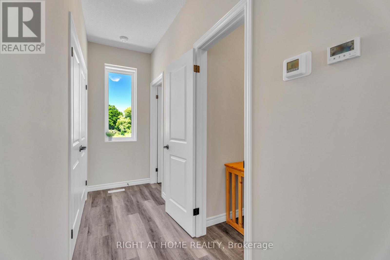
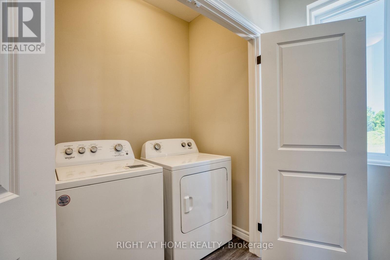
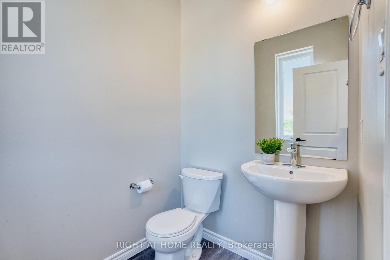
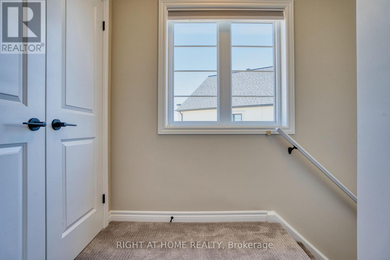
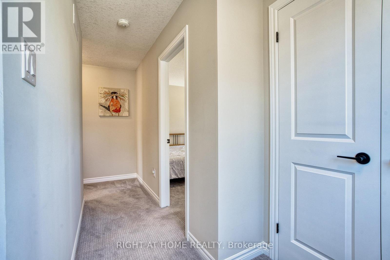
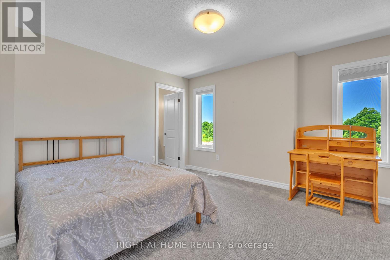
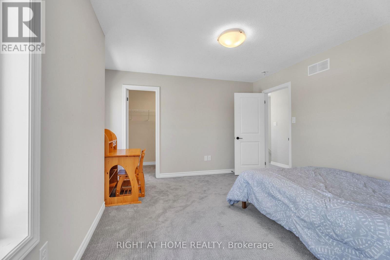
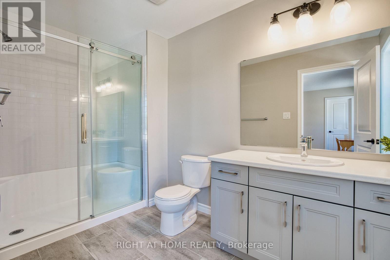
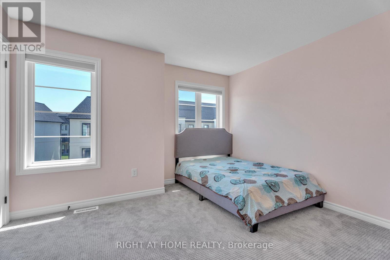
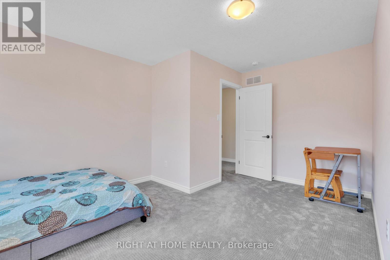
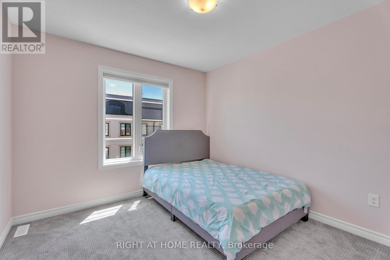
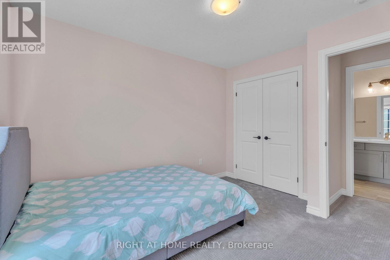
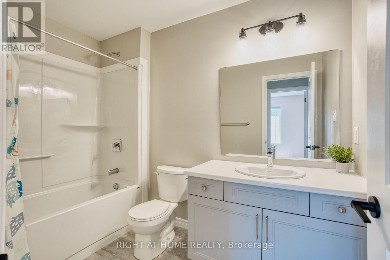
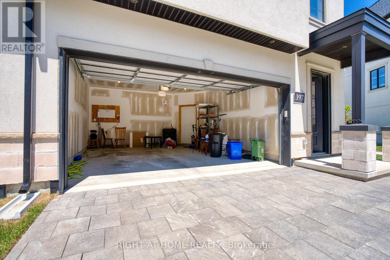
Introducing a stunning 3-storey, corner-unit, townhome located in the highly sought-afterMontage community of Sunningdale, within London's prestigious Masonville district. This beautifully designed 2,103 sqft home offers spacious, modern living with 9-foot ceilings, a double car garage. The main level features a versatile bedroom or home office with a 4-pirce full bathroom and convenient walk-out access to the outdoors ideal for guests or remote work. The second level impresses with a bright, open-concept layout including a stylish kitchen with quartz countertops, a central island, pantry, stainless steel appliances, and a full laundry area, all complemented by hard surface flooring throughout. Upstairs, the private third level bedrooms, offers a master bedroom with 3-piece ensuite and walk-in closet, two additional well-sized share with a 4-piece main bathroom. Perfectly situated near Western University,University Hospital, Masonville Mall, top-rated schools, parks, trails, and Sunningdale Golf & Country Club, this move-in-ready home with fully funished is ideal for families, professionals, or students. (id:18571)
Property Details
| MLS® Number | X13550676 |
| Property Type | Single Family |
| Community Name | North R |
| Community Features | Pets Allowed With Restrictions |
| Features | In Suite Laundry |
| Parking Space Total | 4 |
Building
| Bathroom Total | 4 |
| Bedrooms Above Ground | 3 |
| Bedrooms Below Ground | 1 |
| Bedrooms Total | 4 |
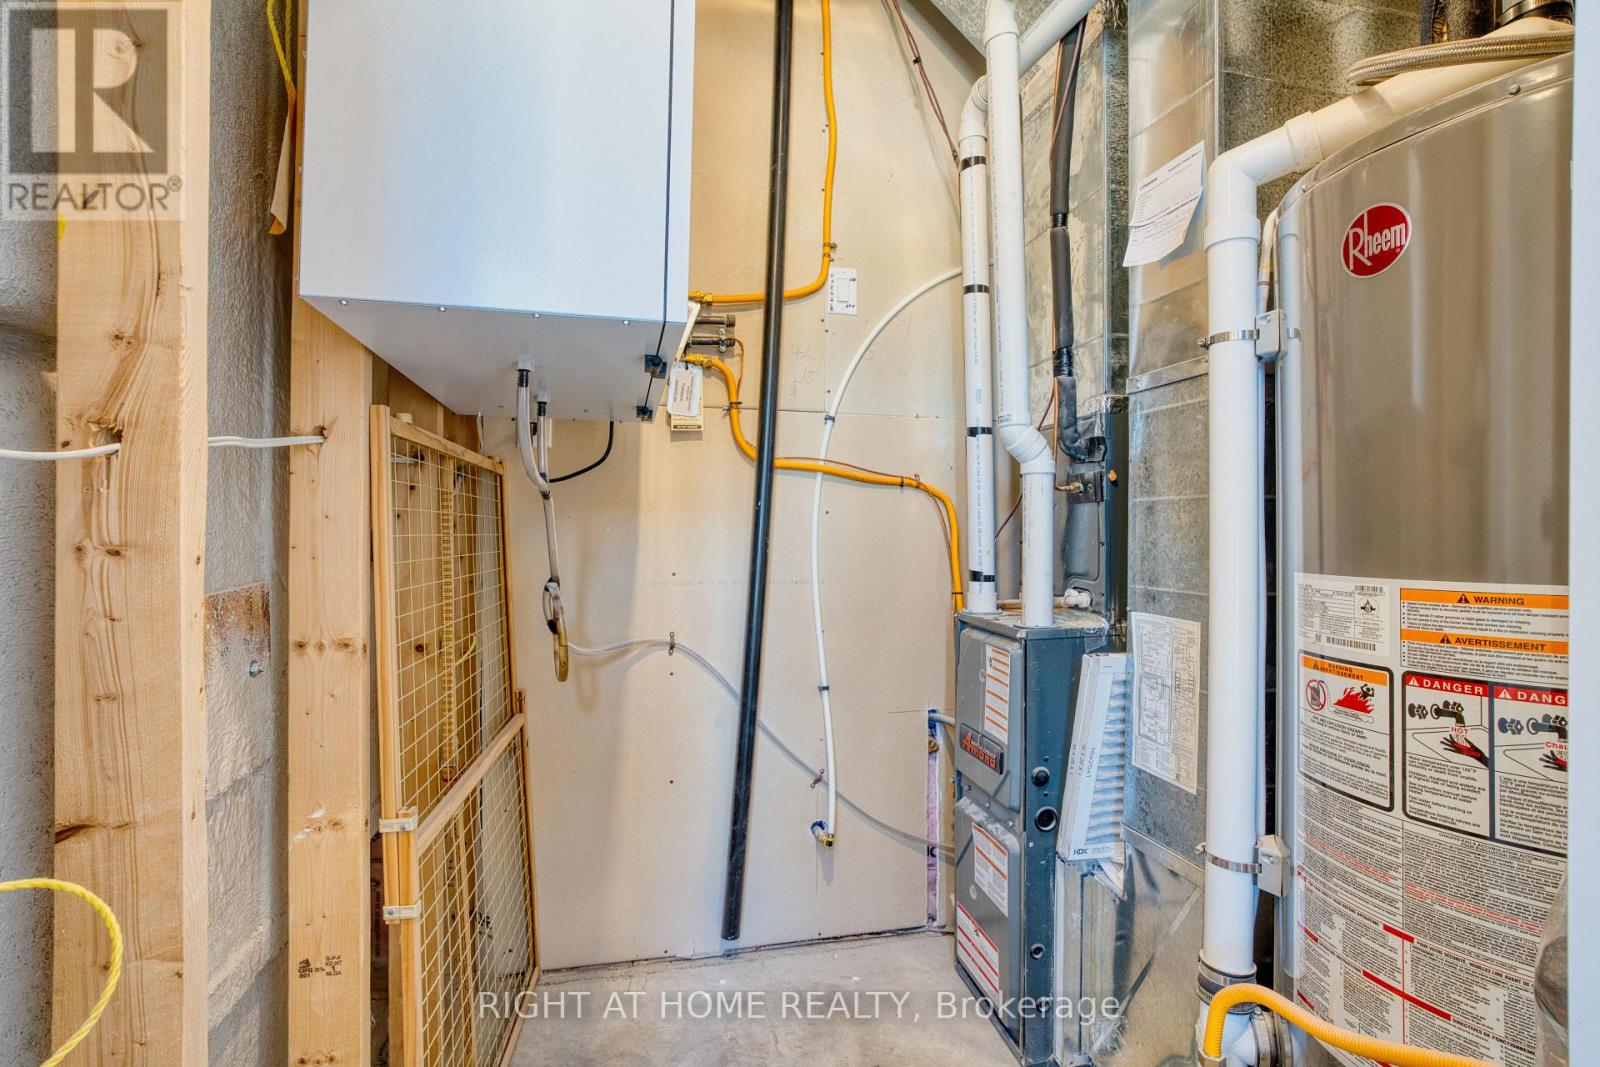
| Appliances | Water Heater |
| Basement Type | None |
| Cooling Type | Central Air Conditioning |
| Exterior Finish | Concrete |
| Half Bath Total | 1 |
| Heating Fuel | Natural Gas |
| Heating Type | Forced Air |
| Stories Total | 3 |
| Size Interior | 2,000 - 2,249 Sqft |
| Type | Row / Townhouse |
Parking
| Attached Garage | |
| Garage |
Land
| Acreage | No |
Rooms
| Level | Type | Length | Width | Dimensions |
|---|---|---|---|---|
| Second Level | Kitchen | 3.96 m | 3.66 m | 3.96 m x 3.66 m |
| Second Level | Living Room | 6.5 m | 5.28 m | 6.5 m x 5.28 m |
| Third Level | Bedroom | 3.91 m | 3.66 m | 3.91 m x 3.66 m |
| Third Level | Bedroom 2 | 3.51 m | 3.07 m | 3.51 m x 3.07 m |
| Third Level | Bedroom 3 | 3.88 m | 3.38 m | 3.88 m x 3.38 m |
| Main Level | Office | 3.73 m | 3.22 m | 3.73 m x 3.22 m |
https://www.realtor.ca/real-estate/30019350/397-callaway-road-london-north-north-r-north-r
Contact Us
Contact us for more information
Katherine Jiang
Salesperson
355 Princess Avenue Unit R
London, Ontario N6B 2A7
(519) 649-6900

The trademarks REALTOR®, REALTORS®, and the REALTOR® logo are controlled by The Canadian Real Estate Association (CREA) and identify real estate professionals who are members of CREA. The trademarks MLS®, Multiple Listing Service® and the associated logos are owned by The Canadian Real Estate Association (CREA) and identify the quality of services provided by real estate professionals who are members of CREA. The trademark DDF® is owned by The Canadian Real Estate Association (CREA) and identifies CREA's Data Distribution Facility (DDF®)
July 13 2026 03:50:40
London and St. Thomas Association of REALTORS®
Right At Home Realty