
4174 Catherine Street Thames Centre, Ontario N0L 1G0

$660,000
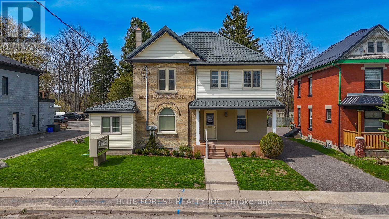
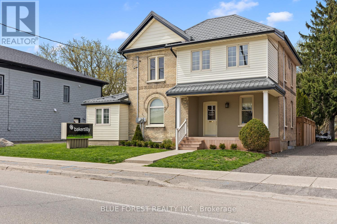
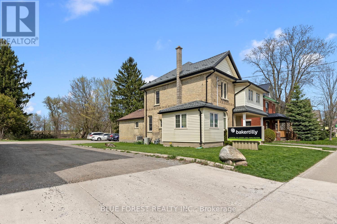
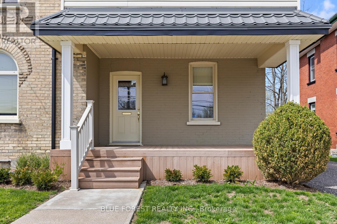
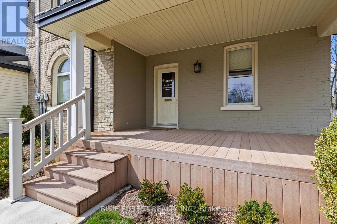
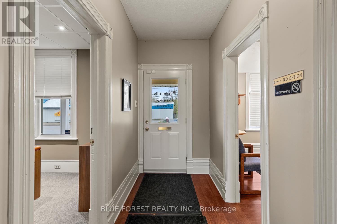
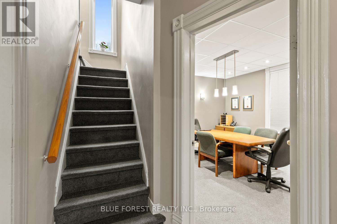
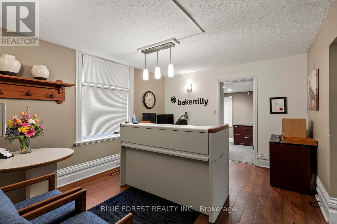
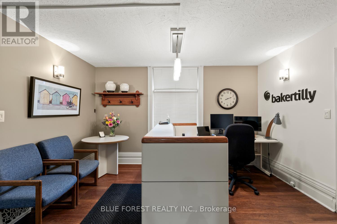
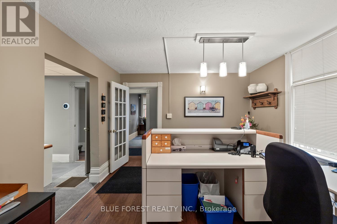
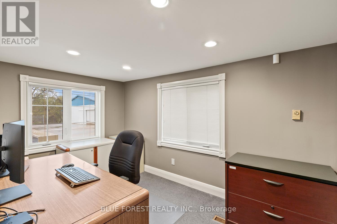
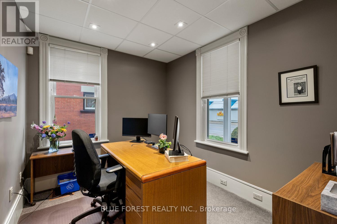
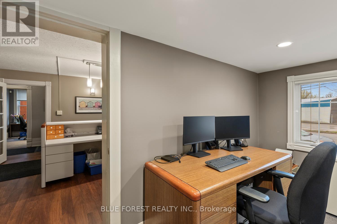
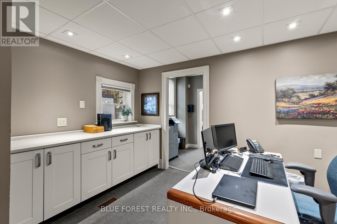
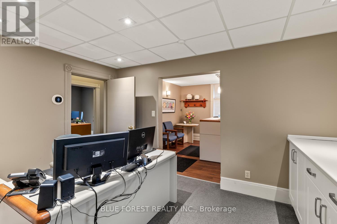
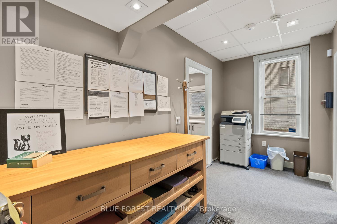
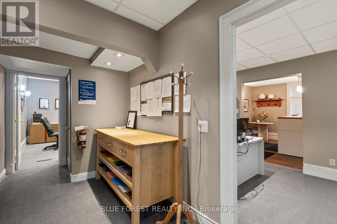
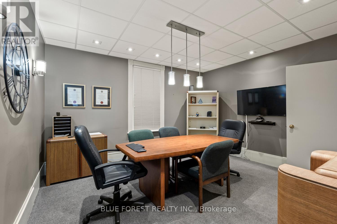
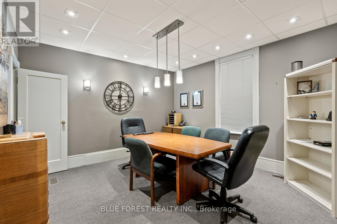
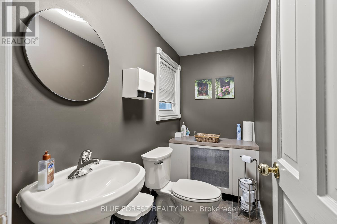
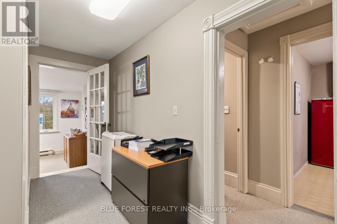
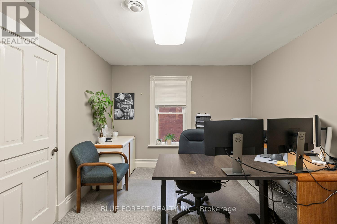
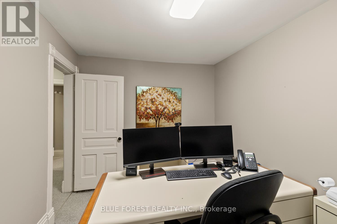
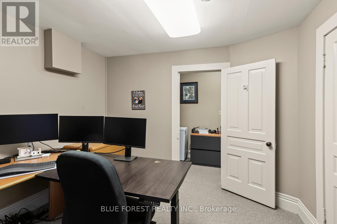
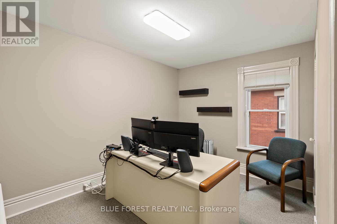
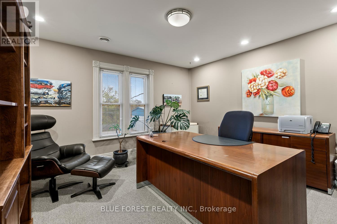
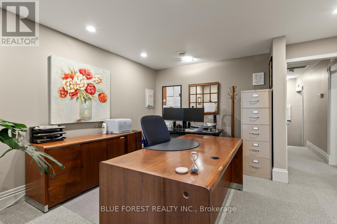
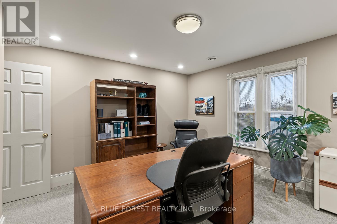
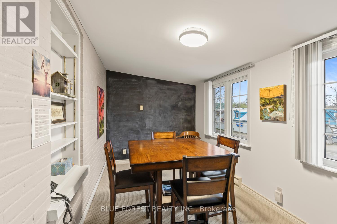
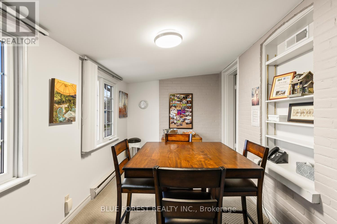
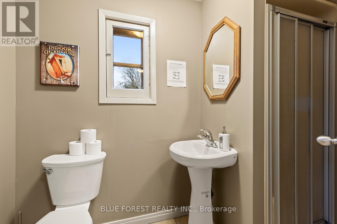
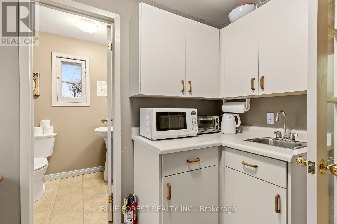
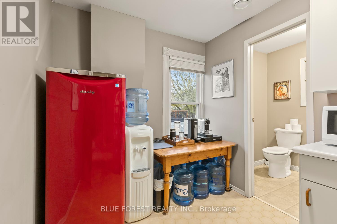
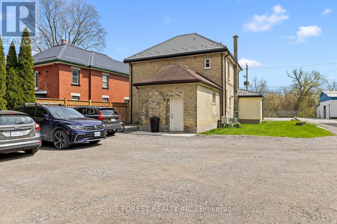
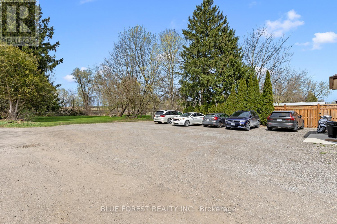
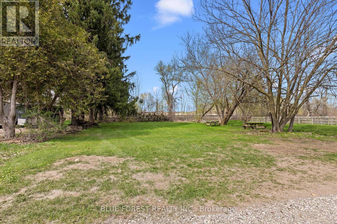
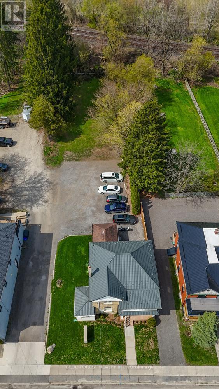
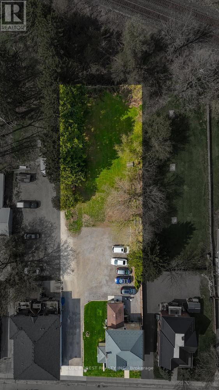
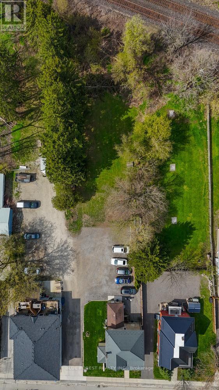
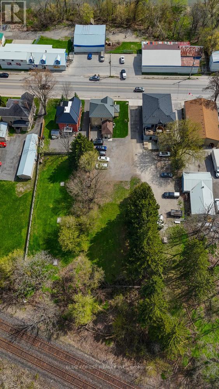
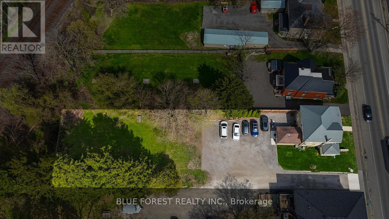
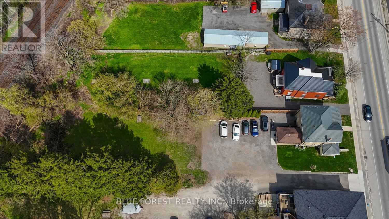
Exceptional opportunity in the heart of Dorchester's main street district. This well-maintained two-storey property offers endless possibilities for homeowners, investors, and entrepreneurs alike. Currently operating as a professional office, the property features a spacious and versatile layout with multiple rooms, two bathrooms, generous storage spaces, and ample on-site parking.With its history as a duplex and favourable location, the property may offer potential for residential conversion or future redevelopment, subject to municipal approvals. An ideal opportunity for those seeking a live-work arrangement, with the possibility of residential living on one level and a business operation on the other. The flexible floor plan lends itself to a variety of residential, mixed-use, or professional applications. Ideal for professional offices, retail, restaurant, catering, day nursery or multi-unit investment. Situated on a prominent high-traffic lot close to schools, parks, shopping, and other amenities, this unique property combines convenience, visibility, and outstanding potential in one of Dorchester's most desirable locations.Note: Buyers are advised to conduct their own due diligence regarding zoning, permitted uses, and any future residential conversion or redevelopment opportunities. (id:18571)
Property Details
| MLS® Number | X13283746 |
| Property Type | Multi-family |
| Community Name | Dorchester |
| Amenities Near By | Place Of Worship, Schools |
| Parking Space Total | 5 |
| Structure | Porch |
Building
| Bathroom Total | 3 |
| Age | 51 To 99 Years |
| Appliances | Water Heater |
| Basement Development | Unfinished |
| Basement Type | N/a (unfinished) |
| Cooling Type | Central Air Conditioning |
| Exterior Finish | Brick |
| Fire Protection | Alarm System |
| Foundation Type | Poured Concrete |
| Half Bath Total | 2 |
| Heating Fuel | Natural Gas |
| Heating Type | Baseboard Heaters, Forced Air |
| Stories Total | 2 |
| Size Interior | 1,500 - 2,000 Sqft |
| Type | Duplex |
| Utility Water | Municipal Water |
Parking
| No Garage |
Land
| Acreage | No |
| Land Amenities | Place Of Worship, Schools |
| Sewer | Septic System |
| Size Depth | 308 Ft |
| Size Frontage | 66 Ft |
| Size Irregular | 66 X 308 Ft ; 71.72 Ft X 308.01 Ft X 66.17 X 284.23 Ft |
| Size Total Text | 66 X 308 Ft ; 71.72 Ft X 308.01 Ft X 66.17 X 284.23 Ft |
| Zoning Description | Gc-1 |
Rooms
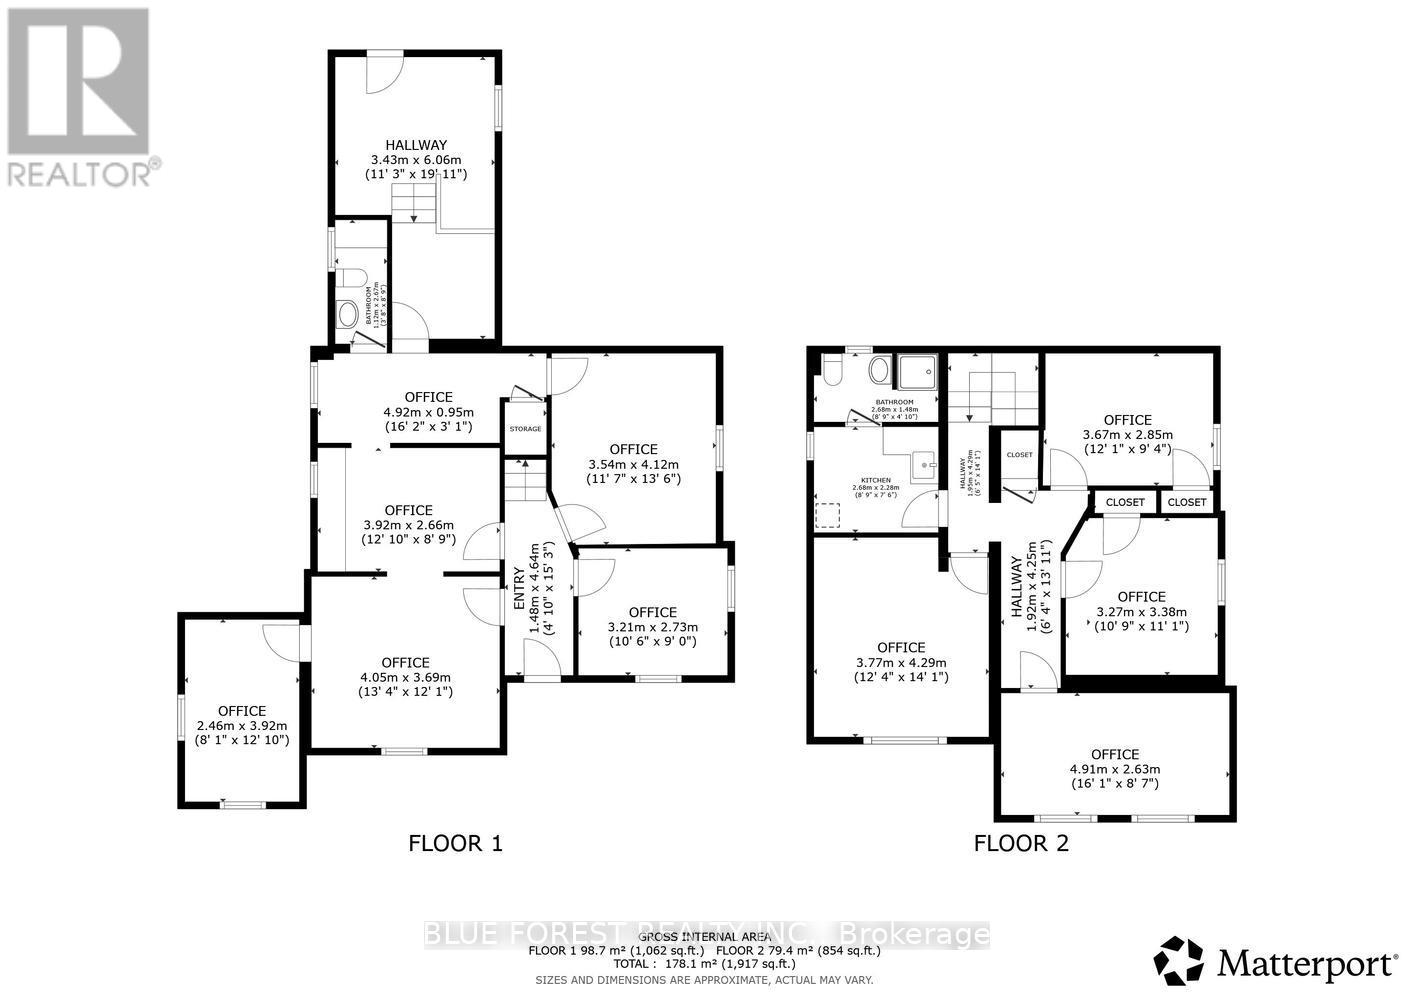
| Level | Type | Length | Width | Dimensions |
|---|---|---|---|---|
| Second Level | Office | 3.38 m | 3.27 m | 3.38 m x 3.27 m |
| Second Level | Office | 3.67 m | 2.85 m | 3.67 m x 2.85 m |
| Second Level | Kitchen | 2.68 m | 2.28 m | 2.68 m x 2.28 m |
| Second Level | Office | 4.29 m | 3.77 m | 4.29 m x 3.77 m |
| Second Level | Office | 4.91 m | 2.63 m | 4.91 m x 2.63 m |
| Main Level | Office | 3.69 m | 4.05 m | 3.69 m x 4.05 m |
| Main Level | Office | 3.21 m | 2.73 m | 3.21 m x 2.73 m |
| Main Level | Office | 2.46 m | 3.92 m | 2.46 m x 3.92 m |
| Main Level | Office | 3.92 m | 2.66 m | 3.92 m x 2.66 m |
| Main Level | Office | 3.54 m | 4.12 m | 3.54 m x 4.12 m |
| Main Level | Mud Room | 6.06 m | 3.43 m | 6.06 m x 3.43 m |
| Main Level | Other | 4.92 m | 0.95 m | 4.92 m x 0.95 m |
Utilities
| Electricity | Installed |
Contact Us
Contact us for more information

Mary-Anne Pratt
Salesperson
(519) 472-0203
931 Oxford Street East
London, Ontario N5Y 3K1
(519) 649-1888
(519) 649-1888
www.soldbyblue.ca/

The trademarks REALTOR®, REALTORS®, and the REALTOR® logo are controlled by The Canadian Real Estate Association (CREA) and identify real estate professionals who are members of CREA. The trademarks MLS®, Multiple Listing Service® and the associated logos are owned by The Canadian Real Estate Association (CREA) and identify the quality of services provided by real estate professionals who are members of CREA. The trademark DDF® is owned by The Canadian Real Estate Association (CREA) and identifies CREA's Data Distribution Facility (DDF®)
August 05 2026 01:50:04
London and St. Thomas Association of REALTORS®
Blue Forest Realty Inc.