
65 David Street London South, Ontario N6P 1B4

$709,900
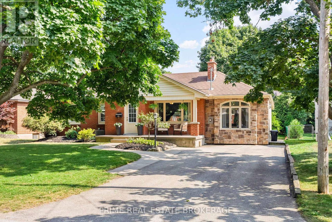
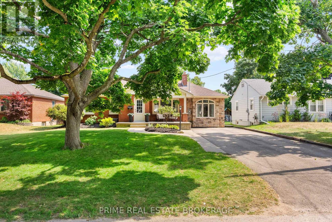
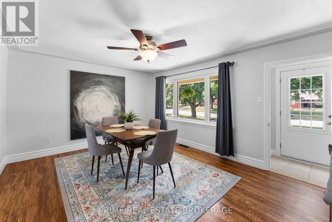
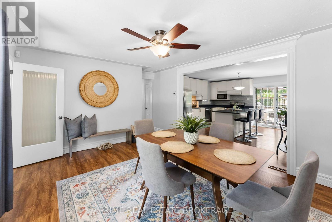
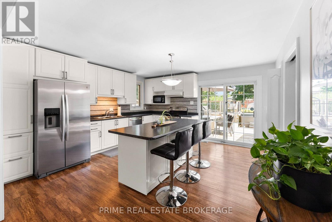
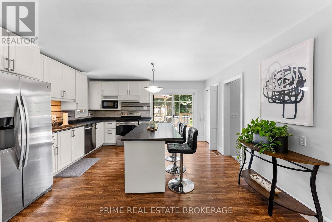
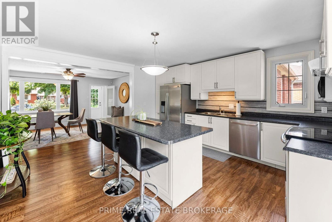
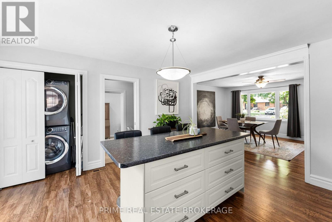
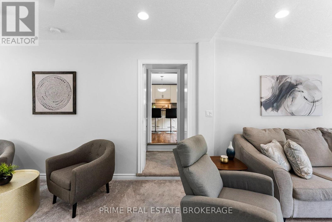
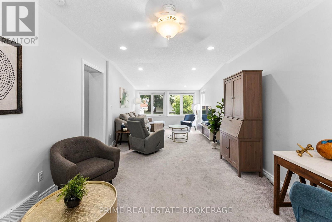
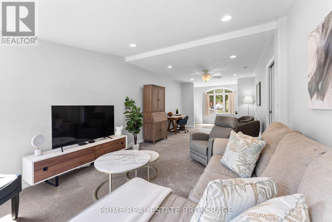
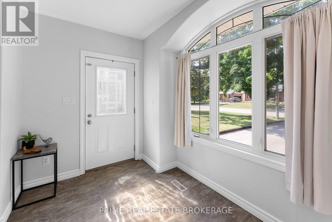
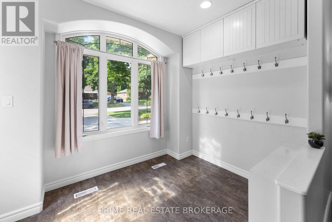
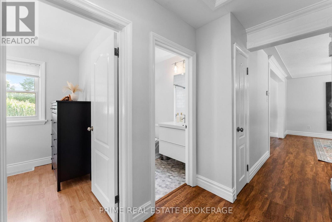
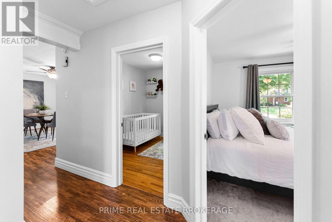
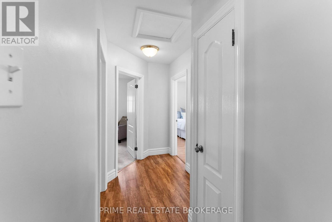
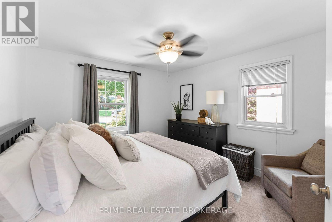
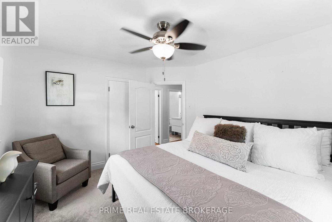
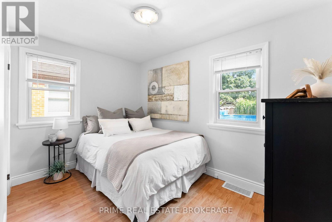
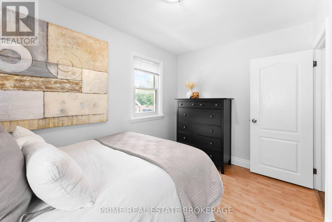
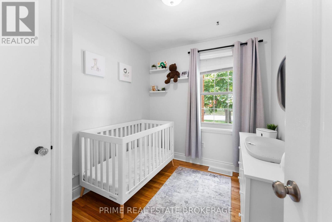
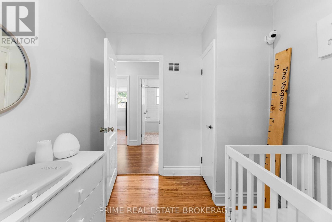
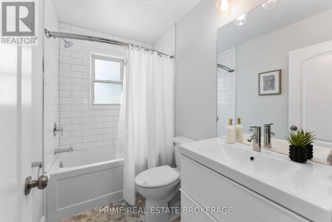
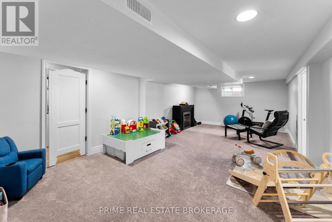
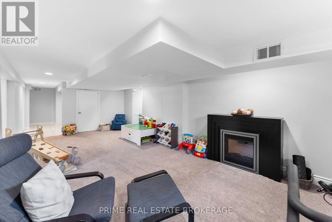
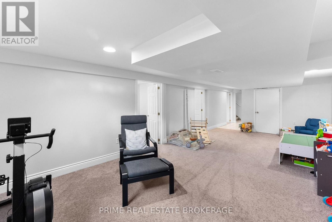
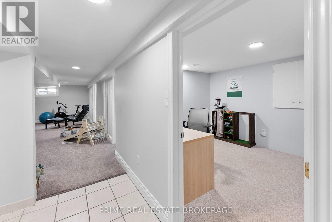
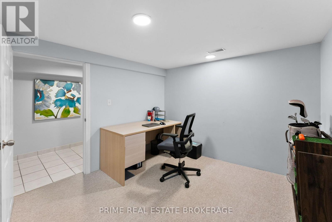
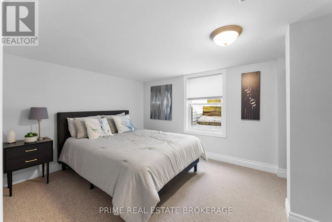
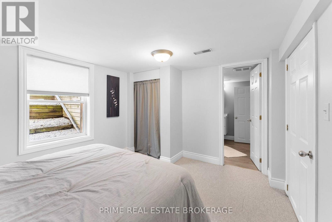
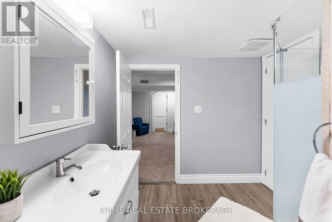
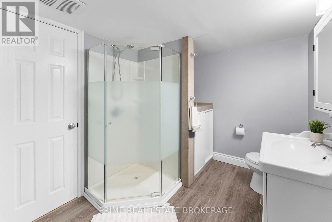
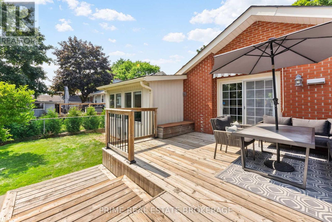
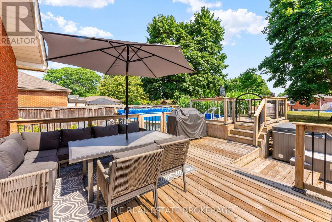
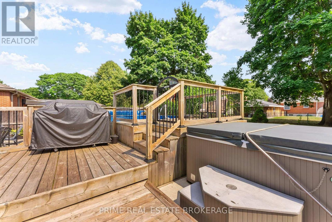
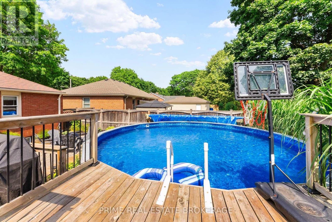
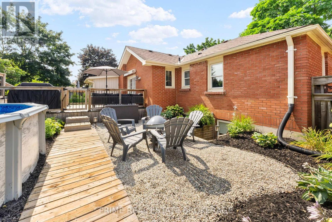
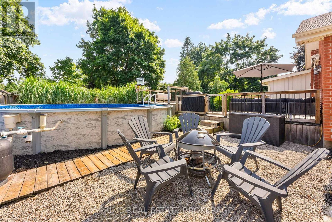
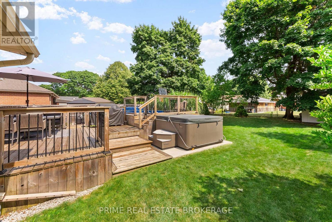
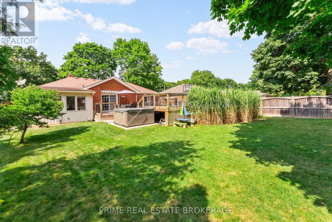
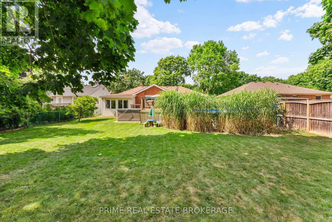
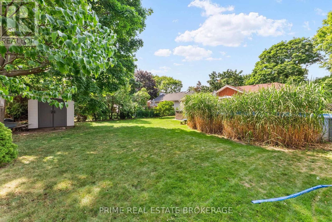
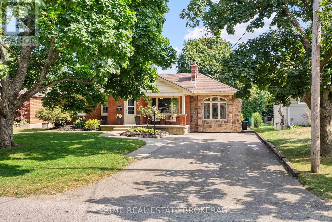
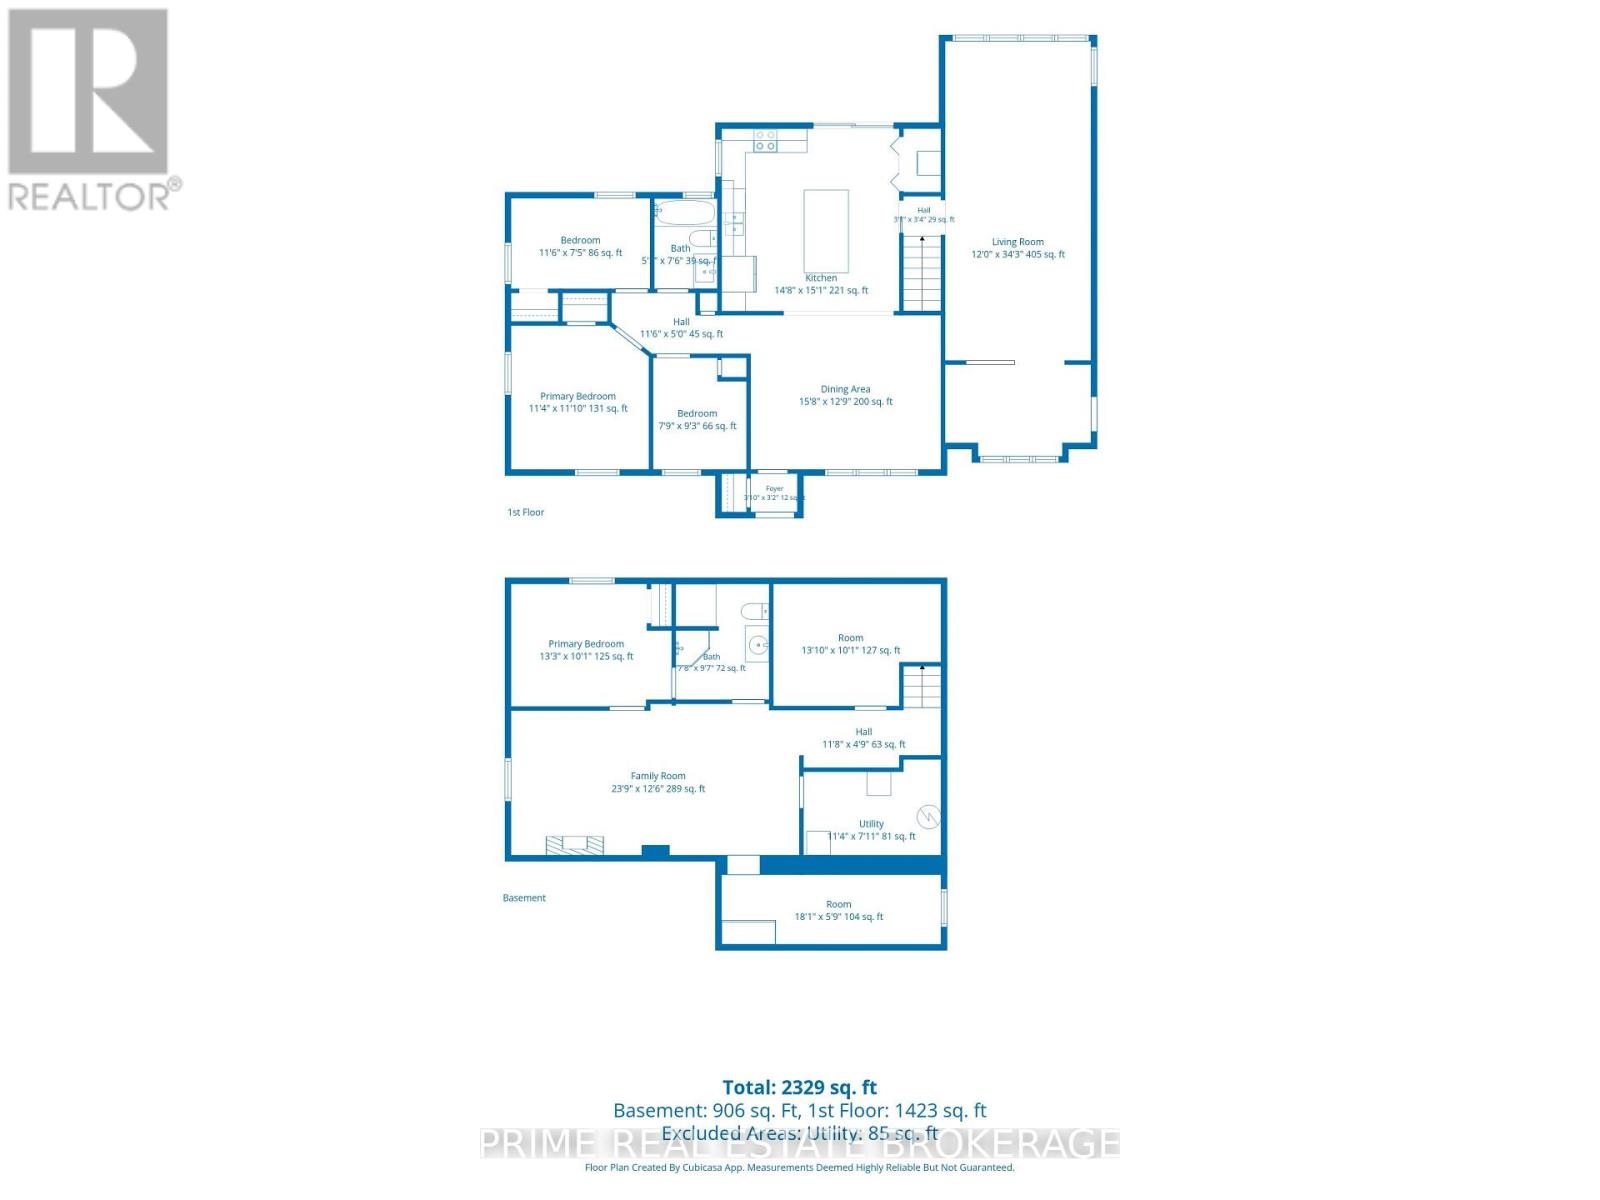
Welcome to 65 David Street a stunning all-brick bungalow, with stone accent, nestled on a deep, mature lot in the highly desirable community of Lambeth. Offering over 2,300 sqft of finished living space, this move-in-ready home seamlessly blends classic character with modern design.Step inside to find a main level designed for flexible living. Need quiet away from the main hub? The original garage has been thoughtfully converted into an expansive living room featuring a dedicated mudroom and a convenient side entrance. The oversized kitchen is built for connection, complete with counter seating where guests can gather while you cook. With three spacious main-floor bedrooms smartly positioned away from the primary living zones, night-shift workers and parents with napping kids can finally get some peaceful rest.Downstairs, the finished lower level adds nearly 900 sq. ft. of extra space. It includes a fourth bedroom with a direct cheater ensuite-an ideal setup for teenagers, long-term guests, or in-laws. Outside, your personal summer oasis awaits. The fenced yard is an entertainer's dream, featuring a deck, a refreshed pool (new liner in 2024), a brand-new concrete pad for the hot tub (2022), and a cozy fire pit surrounded by fresh gardens (2022). With generous green space left over for kids and pets to run, plus a spacious utility shed for winter patio storage and lawn gear, you get the kind of lot size that is rare to find today.Key Updates & Features:Septic pumped (2026),New pool liner (2024),Concrete hot tub pad & firepit (2022), Ample driveway parking for multiple vehicles. Tucked away on a peaceful, low-traffic street shaded by mature trees, you are just a short stroll to local schools, parks, and Lambeth's charming village amenities. Commuters will love being minutes from the 401/402 highways, with quick access across London or a straight shot down Colonel Talbot to the beaches of Port Stanley.Homes offering this much versatile space, don't last! (id:18571)
Open House
This property has open houses!
2:00 pm
Ends at:4:00 pm
Property Details
| MLS® Number | X13634882 |
| Property Type | Single Family |
| Community Name | South V |
| Amenities Near By | Golf Nearby, Park, Schools |
| Equipment Type | Water Heater |
| Features | Flat Site |
| Parking Space Total | 4 |
| Pool Type | Above Ground Pool |
| Rental Equipment Type | Water Heater |
| Structure | Deck, Porch, Shed |
Building
| Bathroom Total | 2 |
| Bedrooms Above Ground | 3 |
| Bedrooms Below Ground | 1 |
| Bedrooms Total | 4 |
| Age | 51 To 99 Years |
| Amenities | Fireplace(s) |
| Appliances | Range, Water Heater, Dishwasher, Dryer, Freezer, Stove, Washer, Refrigerator |
| Architectural Style | Bungalow |
| Basement Development | Finished |
| Basement Type | N/a (finished) |
| Construction Style Attachment | Detached |
| Cooling Type | Central Air Conditioning |
| Exterior Finish | Brick, Stone |
| Fire Protection | Smoke Detectors |
| Fireplace Present | Yes |
| Fireplace Total | 1 |
| Foundation Type | Concrete |
| Heating Fuel | Natural Gas |
| Heating Type | Forced Air |
| Stories Total | 1 |
| Size Interior | 1,100 - 1,500 Sqft |
| Type | House |
| Utility Water | Municipal Water |
Parking
| No Garage |
Land
| Acreage | No |
| Fence Type | Fenced Yard |
| Land Amenities | Golf Nearby, Park, Schools |
| Landscape Features | Landscaped |
| Sewer | Septic System |
| Size Depth | 136 Ft ,10 In |
| Size Frontage | 60 Ft ,1 In |
| Size Irregular | 60.1 X 136.9 Ft |
| Size Total Text | 60.1 X 136.9 Ft|under 1/2 Acre |
Rooms
| Level | Type | Length | Width | Dimensions |
|---|---|---|---|---|
| Basement | Family Room | 7.25 m | 3.81 m | 7.25 m x 3.81 m |
| Basement | Other | 5.52 m | 1.75 m | 5.52 m x 1.75 m |
| Basement | Office | 4.22 m | 3.07 m | 4.22 m x 3.07 m |
| Basement | Bedroom 3 | 4.04 m | 3.08 m | 4.04 m x 3.08 m |
| Basement | Bathroom | 2.35 m | 2.91 m | 2.35 m x 2.91 m |
| Main Level | Kitchen | 4.47 m | 4.59 m | 4.47 m x 4.59 m |
| Main Level | Dining Room | 4.79 m | 3.88 m | 4.79 m x 3.88 m |
| Main Level | Living Room | 3.66 m | 10.43 m | 3.66 m x 10.43 m |
| Main Level | Primary Bedroom | 3.47 m | 3.62 m | 3.47 m x 3.62 m |
| Main Level | Bedroom 2 | 3.5 m | 2.26 m | 3.5 m x 2.26 m |
| Main Level | Bedroom 3 | 2.35 m | 2.81 m | 2.35 m x 2.81 m |
| Main Level | Bathroom | 1.59 m | 2.28 m | 1.59 m x 2.28 m |
Utilities
| Cable | Installed |
| Electricity | Installed |
https://www.realtor.ca/real-estate/30110968/65-david-street-london-south-south-v-south-v
Contact Us
Contact us for more information

Ryan Mclean
Salesperson
(519) 473-9992

The trademarks REALTOR®, REALTORS®, and the REALTOR® logo are controlled by The Canadian Real Estate Association (CREA) and identify real estate professionals who are members of CREA. The trademarks MLS®, Multiple Listing Service® and the associated logos are owned by The Canadian Real Estate Association (CREA) and identify the quality of services provided by real estate professionals who are members of CREA. The trademark DDF® is owned by The Canadian Real Estate Association (CREA) and identifies CREA's Data Distribution Facility (DDF®)
August 06 2026 05:50:51
London and St. Thomas Association of REALTORS®
Prime Real Estate Brokerage